

4199 11TH Ave SW, NAPLES, FL 34116
 4
4 3
3|House
AUD $2,009,768
USD $1,399,000
Published on: 08 Aug 2026
Last updated on: 30 Sep 2026
Property ID: 110119517804
Translate to English
Residential, 1 Story/Ranch, NAPLES, FL
4199 11TH Ave SW, NAPLES, FL 34116
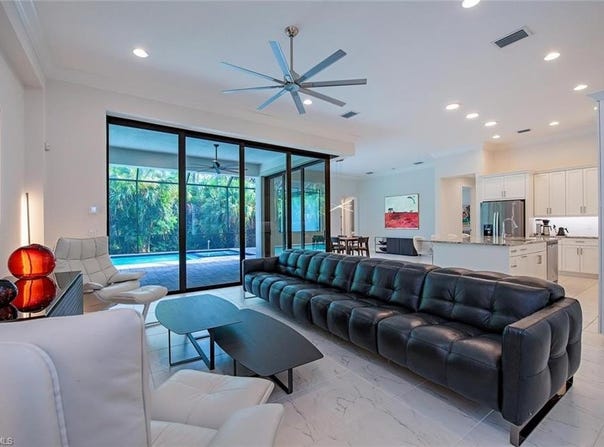
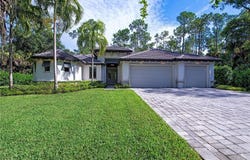
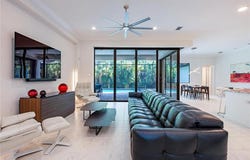
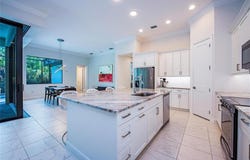
Completed in 2022 by Frey & Son Homes, this modern residence is privately situated on 2.5 wooded acres in an exceptionally convenient Naples location west of Collier Boulevard and just a short walk from Publix. With no HOA, the property offers a rare combination of space, privacy and flexibility, with room for trucks, boat storage and horses, as well as the potential for an accessory building or guest house, subject to applicable zoning and approvals. Offering 2,819 SF of air-conditioned living space, the thoughtfully designed single-story split-bedroom floor plan features four bedrooms, a den/office, three full baths including a pool bath & an air-conditioned three-car garage. Built for Florida living with impact-resistant windows & doors and a concrete tile roof, the home combines newer construction with exceptional comfort and functionality. Eleven to twelve-foot ceilings, crown molding, expansive windows and contemporary finishes create an open, light-filled interior, while views of mature trees from virtually every room provide remarkable privacy with no neighboring homes in sight. The main living areas feature large-format porcelain tile, while premium 9 1/2-inch-wide European oak hardwood flooring extends throughout all 4 bedrooms and the den/office, adding warmth and continuity. The open kitchen is centered around a substantial island with seating for four and features granite countertops, crisp white cabinetry, abundant storage, under-cabinet lighting, a walk-in pantry and stainless-steel appliances. One of the home's defining architectural features is its connection to the outdoors, where expansive 10-foot zero-corner sliding glass doors disappear to seamlessly connect the great room with the screened lanai while framing views of the pool and lush tropical landscape. The screened lanai extends the home's living space outdoors with generous covered areas for dining and relaxation, a custom-built outdoor kitchen with built-in grill, sink, refrigeration and storage, and a heated saltwater pool and spa with a new pump and autofill system. Mature landscaping & Clusia hedges create an exceptionally private and peaceful setting. The primary suite is privately positioned within the split floor plan and features wide-plank European oak flooring, direct lanai access, 2 walk-in closets with custom systems by Inspired Closets and a spacious bath with dual vanities and a freestanding soaking tub. Three additional bedrooms comfortably accommodate family & guests, each with a custom-fitted closet, while two are enhanced by extensive custom built-in cabinetry that adds both storage and a custom, finished quality to the rooms. Thoughtful enhancements include custom lighting by Naples Lamp Shop, a whole-home reverse-osmosis water system, hot-water recirculation providing near-instant hot water at every faucet and French drains surrounding the residence. Conveniently located approx 10 minutes from Founders Square & about 20 minutes from Naples' Gulf beaches
Property Details
Basic Info
Indoor Feature
Outdoor Feature
Basic Info
Property Type
House
Listing Status
Active
Land Size
10,117.15 m2
Building Size
261.89 m2
Year Built
2022
Rooms
4 bedroom(s), 3 bathroom(s)
Architecture Style
Ranch
Num Floors
1
County
Collier
Parcel ID
37928520101
Provider
Naples Area Board of REALTORS
Subdivision
COLLIER WOODS
Brokerage Office Name
William Raveis Real Estate
Brokerage Office Phone
(239) 293-6225
Neighbourhoods
COLLIER WOODS
Address
4199 11TH Ave SW, NAPLES, FL 34116
Nearby Schools
| Type | School name | District name |
|---|---|---|
| High | GOLDEN GATE HIGH SCHOOL | Not available |
| Elementary | VINEYARDS ELEMENTARY SCHOOL | Not available |
| Middle | OAKRIDGE MIDDLE SCHOOL | Not available |
| Juniorhigh | OAKRIDGE MIDDLE SCHOOL | Not available |
Tax History
| Year | Tax amount | |
|---|---|---|
| 2025 | USD $14438 | AUD $20,741* |
*Converted price in your currency provided by Open Exchange Rates. Exchange rates are subject to continuous change. Neither realestate.com.au nor its affiliates guarantee that the conversion reflects current conversion rates and are not responsible for any inaccuracies. realestate.com.au recommends that you independently verify any information before relying on it.
Contact Agent
Matt Brown, LLC
William Raveis Real Estate
720 5th Avenue Suite 201 , Naples, FL 34102
Get in touch
Contact Agent
Contact Agent
Email enquiry to William Raveis Real Estate
Matt Brown, LLC
720 5th Avenue Suite 201 , Naples, FL 34102
What's your enquiry about?
By clicking "Submit", you accept our Privacy Policy and acknowledge that as the agent for this property is located overseas, your information may not be handled in accordance with the privacy laws applicable to this website.
Property ID: 110119517804
Original Property ID: 3yd-NABORFL-226028397Data provided by Naples Area Board of REALTORS, MLS #: 226028397
* THIS SERVICE MAY CONTAIN TRANSLATIONS POWERED BY GOOGLE. GOOGLE DISCLAIMS ALL WARRANTIES RELATED TO THE TRANSLATIONS, EXPRESS OR IMPLIED, INCLUDING ANY WARRANTIES OF ACCURACY, RELIABILITY, AND ANY IMPLIED WARRANTIES OF MERCHANTABILITY, FITNESS FOR A PARTICULAR PURPOSE AND NONINFRINGEMENT.
Copyright © 2026 Naples Area Board of REALTORS. All rights reserved. All information provided by the listing agent/broker is deemed reliable but is not guaranteed and should be independently verified.