

415 MARCUS Road, MIDDLETOWN, DE 19709
 4
4 4
4|Other
AUD $1,583,802
USD $1,099,000
Published on: 01 Aug 2026
Last updated on: 18 Sep 2026
Property ID: 110109620678
Translate to English
Residential, MIDDLETOWN, DE
415 MARCUS Road, MIDDLETOWN, DE 19709
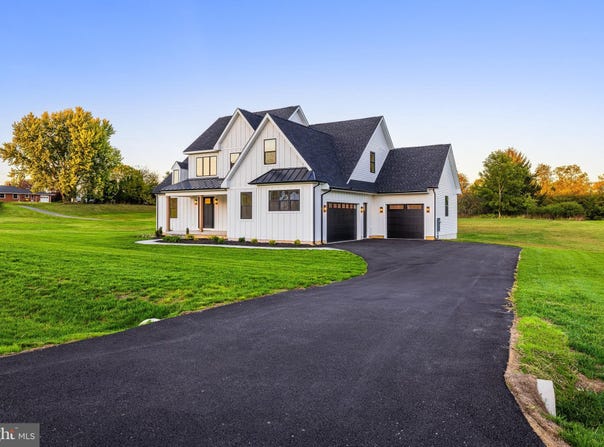
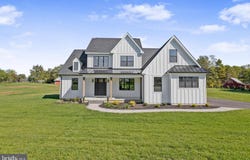
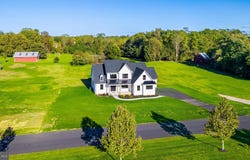
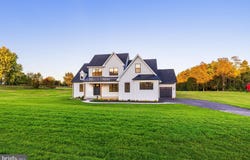
Modern Luxury Meets Timeless Craftsmanship on a Private 1-Acre Estate. Welcome to this stunning custom-built luxury residence, meticulously designed to combine modern elegance, high-end finishes, and thoughtful functionality. Situated on a perfectly flat 1- acre lot, this exceptional home offers over 3,000 square feet of living space, every detail curated for comfort and sophistication. The exterior features bold black windows, James Hardie board & batten siding, premium vinyl siding, and metal roofing and architectural shingles. Car enthusiasts and hobbyists will appreciate the 800 square feet of garage space, including a 2-car turned garage and a separate 1- car front-facing garage, both featuring high ceilings and recessed lighting-perfect for storage, a workshop, or a car lift setup. The oversized, concrete front porch has beautiful rough-cut cedar posts, while a beautifully designed hardscape walkway guides you to the entrance featuring an 8-foot craftsman front door. Once inside you'll notice the architecturally pleasing open floor plan, the 9-foot ceilings, the wide-board white oak hardwood flooring that flows throughout the main level, and the white oak railings with sleek black horizontal metal balusters that adds a modern architectural touch to the grand staircase. The main floor also boasts 8-foot craftsman-style interior doors, custom trim work, modern custom floor vents, and full recessed lighting throughout. Chef's Dream Kitchen The heart of the home is a gourmet kitchen that redefines luxury and function. Features include 42-inch custom cabinetry with detailed crown molding and under-cabinet lighting, a hidden walk-in pantry seamlessly integrated into the cabinetry, Additional pantry cabinets with rollout drawers for effortless organization , a Custom vent hood flanked by built-in spice cabinets and a 36-inch gas range, Full quartz countertops and backsplash plus a massive quartz slab island with a farmhouse sink, Integrated microwave drawer for clean a modern convenience. Enjoy cozy evenings in the spacious living room featuring vaulted ceilings and a gas fireplace with a custom barn beam mantle. The main level features the primary bedroom as well as a second bedroom/in-law suite with access to another full bathroom and laundry room. The primary suite features a large walk-in closet and barn doors that leads into the spa-inspired bathroom. This beautiful custom bathroom features large format tiles floors, a freestanding soaking tub, a floating double vanity, and a custom tiled walk-in shower with a frameless glass door. Upstairs, discover two additional bedrooms, a full bathroom with custom tile and shower, a second laundry area, and a spacious lounge area with a half bath-perfect for a media room, playroom, or home office. Additionally, the basement is over 2000 square feet and features 9-foot ceilings, offering unlimited potential for customization. This home is the perfect blend of luxury, practicality, and custom craftsmanship-an ideal sanctuary for modern living. Whether you're entertaining, working from home, or simply relaxing, every inch of this home has been designed with lifestyle in mind.
Property Details
Basic Info
Indoor Feature
Outdoor Feature
Basic Info
Property Type
Other
Listing Status
Active
Land Size
4,046.86 m2
Building Size
295.25 m2
Year Built
2025
Rooms
4 bedroom(s), 4 bathroom(s)
Architecture Style
Colonial
Num Floors
2
County
NEW CASTLE
Provider
Bright MLS
Subdivision
EVERGREEN FARMS
Brokerage Office Name
Coldwell Banker Preferred
Brokerage Office Phone
(215) 654-9494
Neighbourhoods
EVERGREEN FARMS
Address
415 MARCUS Road, MIDDLETOWN, DE 19709
Contact Agent
Jacob W. Lipton
Coldwell Banker Realty
4420 Limestone Road , Wilmington, DE 19808
Get in touch
Contact Agent
Contact Agent
Email enquiry to Coldwell Banker Realty
Jacob W. Lipton
4420 Limestone Road , Wilmington, DE 19808
What's your enquiry about?
By clicking "Submit", you accept our Privacy Policy and acknowledge that as the agent for this property is located overseas, your information may not be handled in accordance with the privacy laws applicable to this website.
Property ID: 110109620678
Original Property ID: 3yd-TRENDPA-DENC2108302Data provided by Bright MLS, MLS #: DENC2108302
* THIS SERVICE MAY CONTAIN TRANSLATIONS POWERED BY GOOGLE. GOOGLE DISCLAIMS ALL WARRANTIES RELATED TO THE TRANSLATIONS, EXPRESS OR IMPLIED, INCLUDING ANY WARRANTIES OF ACCURACY, RELIABILITY, AND ANY IMPLIED WARRANTIES OF MERCHANTABILITY, FITNESS FOR A PARTICULAR PURPOSE AND NONINFRINGEMENT.
Copyright © 2026 Bright MLS. All rights reserved. All information provided by the listing agent/broker is deemed reliable but is not guaranteed and should be independently verified.
Similar Properties
These similar properties are shown based on the property type and distance to this listing.