

4136 Lake Windemere, Kokomo, IN 46902
 4
4 3
3|House
AUD $776,188
USD $539,136
Published on: 08 Aug 2026
Last updated on: 27 Sep 2026


Property ID: 110119522865
Translate to English
Residential, Kokomo, IN
4136 Lake Windemere, Kokomo, IN 46902
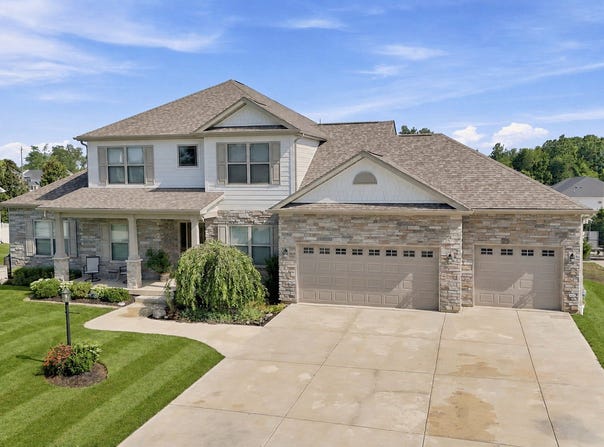
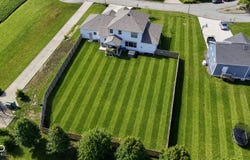
2022 Custom built home on a full 1740sf basement. Two pages of upgrades attached. Two story entry highlights the double angle stairway lined with black wrought iron spindles. MAIN LEVEL primary bedroom suite. The Great Room with 9' ceiling and cozy stone facade gas fireplace. The connecting breakfast nook brings the custom kitchen into view. The kitchen island with 36" cabinets and breakfast/lunch bar. 36" upper undulating cabinets have accent lighting above and below. Stainless Steel appliances, gas 5 burner stove and a pantry. The clean, organized mudroom has a wash sink and laundry cabinet. Separate Dining Room with tile flooring and privacy doors. Den/office is off of the entry hall. Main level primary bedroom suite has walk-in shower encased with floor-to-ceiling tile, a double sink vanity and a walk-in closet/dressing room. 2nd level has separate HVAC zone, loft, 3BR and full bath. The full basement has the ext. walls framed, wired, insulated and ready for drywall. The are two egress windows for bedrooms, full bathroom plumbing rough-in, 9' ceiling. Finished 3C garage with epoxy finished flooring. Full 6' privacy fence surrounds the back yard. The covered patio has ceiling fan and perimeter accent lighting. The 18' open patio for relaxing around the Hot Tub.
Property Details
Basic Info
Indoor Feature
Outdoor Feature
Basic Info
Property Type
House
Listing Status
Pending
Land Size
2,266.24 m2
Building Size
276.11 m2
Year Built
2022
Rooms
4 bedroom(s), 3 bathroom(s)
Architecture Style
Other
Num Floors
2
County
Howard
Parcel ID
340926102010000006
Provider
Broker Listing Cooperative®
Subdivision
Cotswold Hills
Brokerage Office Name
Carpenter Realtors
Brokerage Office Phone
(800) 630-1727
Neighbourhoods
Cotswold Hills
Address
4136 Lake Windemere, Kokomo, IN 46902
Nearby Schools
| Type | School name | District name |
|---|---|---|
| High | Western High School | Not available |
| Not available | Not available | Not available |
| Elementary | Western Primary School | Not available |
| Not available | Not available | Not available |
| Middle | Western Middle School | Not available |
| Not available | Not available | Not available |
| Juniorhigh | Western Middle School | Not available |
| Not available | Not available | Not available |
Tax History
| Year | Tax amount | |
|---|---|---|
| 2025 | USD $4506 | AUD $6,487* |
*Converted price in your currency provided by Open Exchange Rates. Exchange rates are subject to continuous change. Neither realestate.com.au nor its affiliates guarantee that the conversion reflects current conversion rates and are not responsible for any inaccuracies. realestate.com.au recommends that you independently verify any information before relying on it.
Contact Agent
Phil Ludlow
Carpenter, REALTORS(R)
Birchwood Drive 102, Lebanon, IN 46052
Get in touch
Contact Agent
Contact Agent
Email enquiry to Carpenter, REALTORS(R)
Phil Ludlow
Birchwood Drive 102, Lebanon, IN 46052
What's your enquiry about?
By clicking "Submit", you accept our Privacy Policy and acknowledge that as the agent for this property is located overseas, your information may not be handled in accordance with the privacy laws applicable to this website.
Property ID: 110119522865
Original Property ID: 3yd-MIBORIN-22114727Data provided by Broker Listing Cooperative®, MLS #: 22114727
* THIS SERVICE MAY CONTAIN TRANSLATIONS POWERED BY GOOGLE. GOOGLE DISCLAIMS ALL WARRANTIES RELATED TO THE TRANSLATIONS, EXPRESS OR IMPLIED, INCLUDING ANY WARRANTIES OF ACCURACY, RELIABILITY, AND ANY IMPLIED WARRANTIES OF MERCHANTABILITY, FITNESS FOR A PARTICULAR PURPOSE AND NONINFRINGEMENT.
Copyright © 2026 Broker Listing Cooperative®. All rights reserved. All information provided by the listing agent/broker is deemed reliable but is not guaranteed and should be independently verified.