

4089 N 2280 E, Filer, ID 83328
 5
5 3
3|Other
AUD $1,295,576
USD $899,000
Published on: 22 Nov 2025
Last updated on: 17 Sep 2026
Property ID: 110103669222
Translate to English
Residential, Filer, ID
4089 N 2280 E, Filer, ID 83328
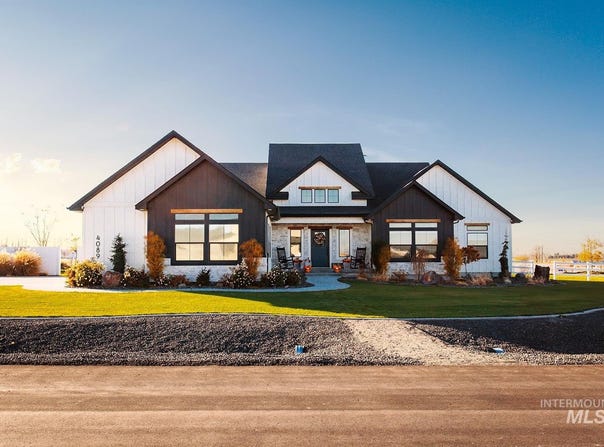
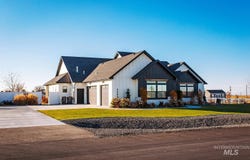
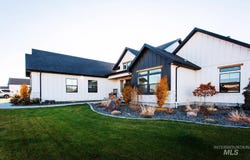
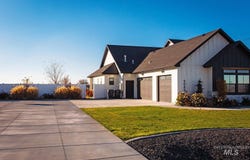
Experience exceptional single-level living in this extraordinary custom home, offering 3,300 sq. ft. of thoughtfully designed space. The versatile floor plan provides options for up to 5 bedrooms, along with 3 bathrooms, a great room, family room, office, or even a home gym-you get to choose the spaces that fit your lifestyle. The large kitchen features expansive countertops, abundant cabinetry, and a walk-in pantry with room for a freezer. The primary suite is a true retreat with a soaking tub, walk-in shower, dual vanities, and a spacious walk-in closet. Enjoy extended outdoor living on the covered back patio overlooking a spacious backyard with peaceful open space behind the property. This home delivers comfort, style, and room to grow-everything you want in one beautifully designed package.
Property Details
Basic Info
Indoor Feature
Outdoor Feature
Basic Info
Property Type
Other
Listing Status
Pending
Land Size
4,087.33 m2
Building Size
306.58 m2
Year Built
2022
Rooms
5 bedroom(s), 3 bathroom(s)
Num Floors
1
County
Twin Falls
Parcel ID
RPOF7410010080
Provider
Intermountain Multiple Listing Service
Subdivision
Filer Pebble Stone Estates
Brokerage Office Name
Gem State Realty
Brokerage Office Phone
(208) 308-4585
Neighbourhoods
Filer Pebble Stone Estates
Address
4089 N 2280 E, Filer, ID 83328
Nearby Schools
| Type | School name | District name |
|---|---|---|
| High | Filer | Not available |
| Not available | Not available | Not available |
| Elementary | Filer | Not available |
| Not available | Not available | Not available |
| Middle | Filer | Not available |
| Not available | Not available | Not available |
| Juniorhigh | Filer | Not available |
| Not available | Not available | Not available |
Tax History
| Year | Tax amount | |
|---|---|---|
| 2025 | USD $3567 | AUD $5,141* |
*Converted price in your currency provided by Open Exchange Rates. Exchange rates are subject to continuous change. Neither realestate.com.au nor its affiliates guarantee that the conversion reflects current conversion rates and are not responsible for any inaccuracies. realestate.com.au recommends that you independently verify any information before relying on it.
Contact Agent
Ronald Freeman
Gem State Realty Inc
1411 Falls Ave E No. 1000a , Twin Falls, ID 83301
Get in touch
Contact Agent
Contact Agent
Email enquiry to Gem State Realty Inc
Ronald Freeman
1411 Falls Ave E No. 1000a , Twin Falls, ID 83301
What's your enquiry about?
By clicking "Submit", you accept our Privacy Policy and acknowledge that as the agent for this property is located overseas, your information may not be handled in accordance with the privacy laws applicable to this website.
Property ID: 110103669222
Original Property ID: 3yd-IMLSID-98968091Data provided by Intermountain Multiple Listing Service, MLS #: 98968091
* THIS SERVICE MAY CONTAIN TRANSLATIONS POWERED BY GOOGLE. GOOGLE DISCLAIMS ALL WARRANTIES RELATED TO THE TRANSLATIONS, EXPRESS OR IMPLIED, INCLUDING ANY WARRANTIES OF ACCURACY, RELIABILITY, AND ANY IMPLIED WARRANTIES OF MERCHANTABILITY, FITNESS FOR A PARTICULAR PURPOSE AND NONINFRINGEMENT.
Copyright © 2026 Intermountain Multiple Listing Service. All rights reserved. All information provided by the listing agent/broker is deemed reliable but is not guaranteed and should be independently verified.