

406 S Godfrey Street, Eldon, MO 65026
 4
4 3
3|Other
AUD $575,976
USD $399,900
Published on: 02 Sep 2026
Last updated on: 13 Sep 2026
Property ID: 110119762093
Translate to English
Residential, Eldon, MO
406 S Godfrey Street, Eldon, MO 65026
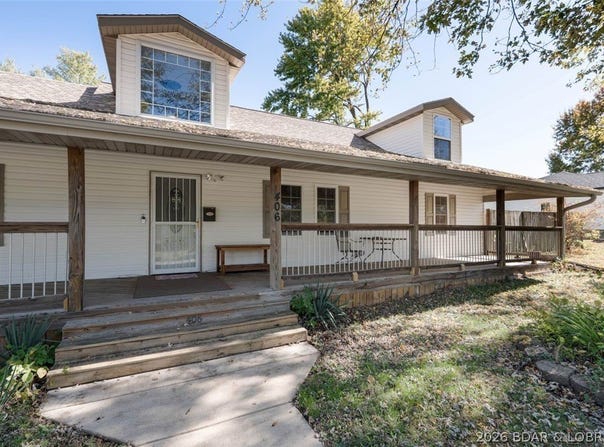
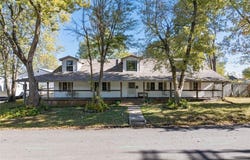
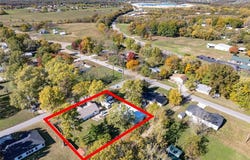
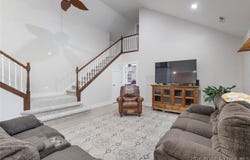
This well designed home offers main level living with the perfect combination of space, comfort and functionality. The heart of the home is the spacious great room featuring stunning dual staircases leading to the upper level creating an impressive gathering place. Off the great room, is the primary suite featuring a versatile bonus room easily adaptible to your lifestyle, maybe a home office or fitness space. The upper level on one side has a bedroom with full bath and on the other side, a second separate bedroom. The spacious kitchen boasts a functional island, new refrigerator, dishwasher and range, making it move-in ready. Just off the kitchen is the 4th bedroom, another bath and laundry area. Recent updates include flooring, carpet and interior painting. There is an enormous covered deck that wraps around the house providing shaded outdoor space protecting you from sun and rain. Outside look for the home's storm shelter along with a 2-car garage and extra parking area, providing ample room for family and guests. Best of all is the impressive 2,500 sf metal building, ideal as a workshop, hobbies or more parking. This unique property delivers space and updates you'l appreciate.
Property Details
Basic Info
Indoor Feature
Outdoor Feature
Basic Info
Property Type
Other
Listing Status
Active
Building Size
239.50 m2
Rooms
4 bedroom(s), 3 bathroom(s)
Architecture Style
Other
Num Floors
2
County
Miller
Parcel ID
052004002003002001
Provider
Bagnell Dam Association of Realtors
Subdivision
Godfrey Heights
Brokerage Office Name
C & W Associates
Brokerage Office Phone
(573) 302-2330
Neighbourhoods
Godfrey Heights
Address
406 S Godfrey Street, Eldon, MO 65026
Tax History
| Year | Tax amount | |
|---|---|---|
| 2026 | USD $1126 | AUD $1,622* |
*Converted price in your currency provided by Open Exchange Rates. Exchange rates are subject to continuous change. Neither realestate.com.au nor its affiliates guarantee that the conversion reflects current conversion rates and are not responsible for any inaccuracies. realestate.com.au recommends that you independently verify any information before relying on it.
Contact Agent
VICKI L LLOYD, PC
RE/MAX Lake of the Ozarks
3525 Osage Beach Parkway , Osage Beach, MO 65065
Get in touch
Contact Agent
Contact Agent
Email enquiry to RE/MAX Lake of the Ozarks
VICKI L LLOYD, PC
3525 Osage Beach Parkway , Osage Beach, MO 65065
What's your enquiry about?
By clicking "Submit", you accept our Privacy Policy and acknowledge that as the agent for this property is located overseas, your information may not be handled in accordance with the privacy laws applicable to this website.
Property ID: 110119762093
Original Property ID: 3yd-BDAORMO-3589583Data provided by Bagnell Dam Association of Realtors, MLS #: 3589583
* THIS SERVICE MAY CONTAIN TRANSLATIONS POWERED BY GOOGLE. GOOGLE DISCLAIMS ALL WARRANTIES RELATED TO THE TRANSLATIONS, EXPRESS OR IMPLIED, INCLUDING ANY WARRANTIES OF ACCURACY, RELIABILITY, AND ANY IMPLIED WARRANTIES OF MERCHANTABILITY, FITNESS FOR A PARTICULAR PURPOSE AND NONINFRINGEMENT.
Copyright © 2026 Bagnell Dam Association of Realtors. All rights reserved. All information provided by the listing agent/broker is deemed reliable but is not guaranteed and should be independently verified.