

4055 N SMITHSONIAN Drive, Florence, AZ 85132
 2
2 3
3|House
AUD $816,538
USD $569,000
Published on: 17 Apr 2026
Last updated on: 05 Oct 2026
Property ID: 110107352341
Translate to English
Residential, Florence, AZ
4055 N SMITHSONIAN Drive, Florence, AZ 85132
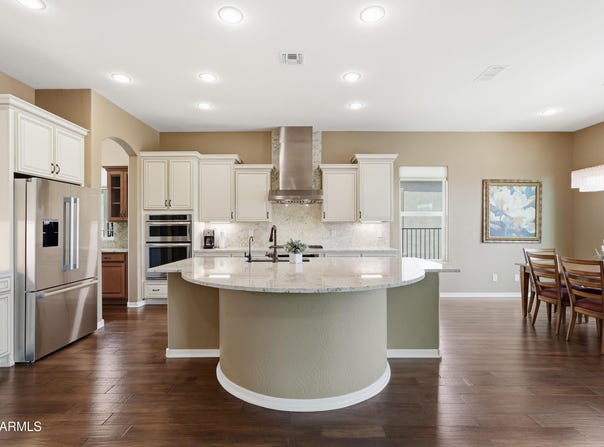
Fully furnished, turnkey, and ready for immediate occupancy! Imagine settling into your own private desert oasis, perfectly positioned on a premium double-wash lot with no rear neighbors, offering sweeping views, exceptional privacy, and peaceful Arizona living. With over $70K in recent improvements, this beautifully appointed Journey model features 2 bedrooms, 2.5 baths, a den with 3rd-bedroom potential, and a versatile bonus room. Refined interiors flow effortlessly to inviting outdoor spaces designed for relaxing, entertaining, and enjoying spectacular desert sunsets. An exceptional opportunity in Sun City Anthem at Merrill Ranch! From the moment you arrive, the paved front courtyard sets a warm, welcoming tone for quiet mornings or intimate gatherings. Out back, the home truly shines. Now offered fully FURNISHED, this east-facing backyard is the ideal environment for year-round enjoyment. Thoughtfully designed for entertaining, the space features an extended paver patio, complemented by a newly added raised garden/flower bed--all set against the backdrop of open desert and complete privacy. This is outdoor living at its finest. This is more than a home; it's a statement in comfort, design, and effortless luxury living. Inside, the home reveals a light-filled, open-concept great room where Mannington wood floors, 10-foot ceilings, and 8-foot doors create a sense of volume and understated luxury. The space is enhanced by carefully curated lighting, including striking Z-Lite "Glacier" chandeliers that deliver both ambiance and architectural presence. The kitchen is designed for those who appreciate both beauty and function--featuring cream-glazed Oakcraft cabinetry, soft-close doors and drawers, and extensive pull-outs throughout. A large walk-in pantry is complemented by two butler pantries, including one with a wine refrigerator, creating a seamless flow for entertaining at any scale. The owner's suite offers a tranquil escape, perfectly positioned to capture peaceful wash views, blending comfort with quiet luxury. Additional features elevate everyday living, including a dedicated laundry room with full cabinetry and utility sink, as well as an air-conditioned extended garage with a separate golf cart garage--ideal for both practicality and lifestyle flexibility. If you're seeking a home with refined desert luxury, elevated indoor elegance & Resort-style outdoor living, you have to come see this home!
Property Details
Basic Info
Indoor Feature
Outdoor Feature
Basic Info
Property Type
House
Listing Status
Active
Land Size
697.68 m2
Building Size
233.56 m2
Year Built
2014
Rooms
2 bedroom(s), 3 bathroom(s)
Architecture Style
Spanish
Num Floors
1
County
Pinal
Parcel ID
211-12-723
Provider
Arizona Regional Multiple Listing Service, Inc.
Subdivision
ANTHEM AT MERRILL RANCH
Brokerage Office Name
Realty ONE Group
Brokerage Office Phone
(623) 404-0110
Neighbourhoods
ANTHEM AT MERRILL RANCH
Address
4055 N SMITHSONIAN Drive, Florence, AZ 85132
Nearby Schools
| Type | School name | District name |
|---|---|---|
| High | Florence High School | Not available |
| Not available | Not available | Not available |
| Elementary | Florence K-8 | Not available |
| Not available | Not available | Not available |
| Middle | Florence K-8 | Not available |
| Not available | Not available | Not available |
| Juniorhigh | Florence K-8 | Not available |
| Not available | Not available | Not available |
Tax History
| Year | Tax amount | |
|---|---|---|
| 2025 | USD $3387 | AUD $4,860* |
*Converted price in your currency provided by Open Exchange Rates. Exchange rates are subject to continuous change. Neither realestate.com.au nor its affiliates guarantee that the conversion reflects current conversion rates and are not responsible for any inaccuracies. realestate.com.au recommends that you independently verify any information before relying on it.
Contact Agent
Melissa Beveridge
Realty ONE Group
3530 S Val Vista Dr #114 , Gilbert, AZ 85297
Get in touch
Contact Agent
Contact Agent
Email enquiry to Realty ONE Group
Melissa Beveridge
3530 S Val Vista Dr #114 , Gilbert, AZ 85297
What's your enquiry about?
By clicking "Submit", you accept our Privacy Policy and acknowledge that as the agent for this property is located overseas, your information may not be handled in accordance with the privacy laws applicable to this website.
Property ID: 110107352341
Original Property ID: 3yd-ARMLSAZ-7015045Data provided by Arizona Regional Multiple Listing Service, Inc., MLS #: 7015045
* THIS SERVICE MAY CONTAIN TRANSLATIONS POWERED BY GOOGLE. GOOGLE DISCLAIMS ALL WARRANTIES RELATED TO THE TRANSLATIONS, EXPRESS OR IMPLIED, INCLUDING ANY WARRANTIES OF ACCURACY, RELIABILITY, AND ANY IMPLIED WARRANTIES OF MERCHANTABILITY, FITNESS FOR A PARTICULAR PURPOSE AND NONINFRINGEMENT.
Copyright © 2026 Arizona Regional Multiple Listing Service, Inc. All rights reserved. All information provided by the listing agent/broker is deemed reliable but is not guaranteed and should be independently verified.