

405 Mountain Road, Lyndeborough, NH 03082
 4
4 4
4|Other
AUD $1,578,545
USD $1,100,000
Published on: 05 Sep 2026
Last updated on: 28 Sep 2026
Property ID: 110110020089
Translate to English
Residential, Lyndeborough, NH
405 Mountain Road, Lyndeborough, NH 03082
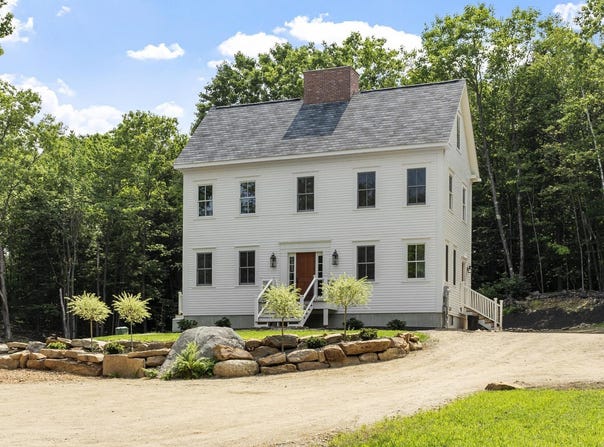
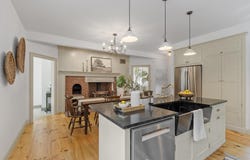
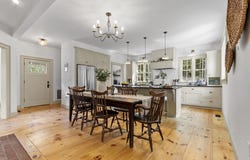
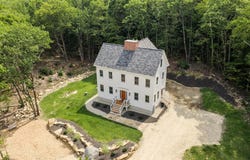
Custom new construction in Lyndeborough, NH, designed as an authentic recreation of an 1820s New England Greek Revival Colonial. Set against Pinnacle Mountain in a private wooded setting, this one-of-a-kind home blends historic New England character with modern construction, mountain views, central AC, fiber-optic internet, and a standby generator. Wide-plank pine floors were milled from timber harvested on the property, complemented by veneer plaster walls, Greek Revival WindsorONE millwork, custom furniture-grade cabinetry by a local Lyndeborough craftsman, 2-over-2 wood windows, walk-in pantry, first-floor laundry, and a restoration-brick fireplace with a fully operable beehive oven. Built beyond typical standards with 14" TJI and truss floor joists, framing oversized for historic snow loads, liquid-flashed sheathing with ZIP tape, dual perimeter drains, sand backfill, 50-year HardiePlank siding, GAF Slateline shingles, Rockwool insulation, ERV, low-toxicity materials, and a full 8' basement on a waterproofed slab. Systems include a dual-fuel heat pump and propane heat, central AC, a wood stove, a hydrofracked drilled well with a VFD constant-pressure system and whole-house filtration, 200A underground service, a second 200A conduit for a future garage, workshop, or ADU, and a Generac standby generator. Second-story rooms offer mountain views; the upper property opens to views toward the White Mountains and, on a clear day, the Boston skyline. A separate rustic cabin/outbuilding sits at the top of the property, with direct access to hundreds of acres of hiking trails. About 15 minutes to Milford and 25-30 minutes to Peterborough, with convenient access to Nashua, Manchester, and Route 101. Explore the 3D tour and linked video. Showings by appointment.
Property Details
Basic Info
Indoor Feature
Outdoor Feature
Basic Info
Property Type
Other
Listing Status
Active
Land Size
101,171.50 m2
Building Size
274.44 m2
Year Built
2025
Rooms
4 bedroom(s), 4 bathroom(s)
Architecture Style
Colonial
Num Floors
3
County
NH-Hillsborough
Provider
PrimeMLS
Brokerage Office Name
Keller Williams Realty Metropolitan
Brokerage Office Phone
(603) 232-8282
Address
405 Mountain Road, Lyndeborough, NH 03082
Nearby Schools
| Type | School name | District name |
|---|---|---|
| High | Wilton-Lyndeboro Sr. High | Not available |
| Not available | Not available | Not available |
| Elementary | Lyndeborough Central School | Not available |
| Not available | Not available | Not available |
| Middle | Wilton-Lyndeboro Cooperative | Not available |
| Not available | Not available | Not available |
| Juniorhigh | Wilton-Lyndeboro Cooperative | Not available |
| Not available | Not available | Not available |
Tax History
| Year | Tax amount | |
|---|---|---|
| 2025 | USD $12628 | AUD $18,122* |
*Converted price in your currency provided by Open Exchange Rates. Exchange rates are subject to continuous change. Neither realestate.com.au nor its affiliates guarantee that the conversion reflects current conversion rates and are not responsible for any inaccuracies. realestate.com.au recommends that you independently verify any information before relying on it.
Contact Agent
Aimpoint Realty Group
Keller Williams Realty-Metropolitan
168 South River Rd., Bedford, NH 03110
Get in touch
Contact Agent
Contact Agent
Email enquiry to Keller Williams Realty-Metropolitan
Aimpoint Realty Group
168 South River Rd., Bedford, NH 03110
What's your enquiry about?
By clicking "Submit", you accept our Privacy Policy and acknowledge that as the agent for this property is located overseas, your information may not be handled in accordance with the privacy laws applicable to this website.
Property ID: 110110020089
Original Property ID: 3yd-NNERENNH-5108290Data provided by PrimeMLS, MLS #: 5108290
* THIS SERVICE MAY CONTAIN TRANSLATIONS POWERED BY GOOGLE. GOOGLE DISCLAIMS ALL WARRANTIES RELATED TO THE TRANSLATIONS, EXPRESS OR IMPLIED, INCLUDING ANY WARRANTIES OF ACCURACY, RELIABILITY, AND ANY IMPLIED WARRANTIES OF MERCHANTABILITY, FITNESS FOR A PARTICULAR PURPOSE AND NONINFRINGEMENT.
Copyright © 2026 PrimeMLS. All rights reserved. All information provided by the listing agent/broker is deemed reliable but is not guaranteed and should be independently verified.