

405 Constitution Boulevard, Monticello, IL 61856
 3
3 4
4|Other
AUD $918,283
USD $639,900
Published on: 23 Aug 2026
Last updated on: 15 Sep 2026
Property ID: 110119640164
Translate to English
Residential, Monticello, IL
405 Constitution Boulevard, Monticello, IL 61856
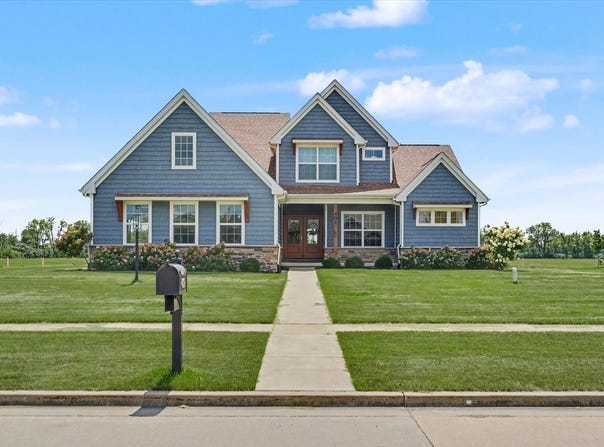
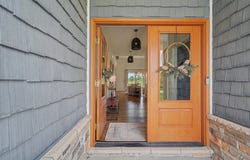
Why build when you can buy this like-new home in desirable Jefferson Grove! A welcoming entry with elegant glass-paneled double doors opens to a wide, inviting foyer featuring a dedicated front office. Rich hardwood flooring flows throughout the main level, complemented by abundant natural light and a classic, timeless feel with elegant fixtures and detailed finishes throughout the home. The open floor plan is highlighted by a dramatic vaulted beamed ceiling and a stunning kitchen with a generous dining area, large island, custom cabinetry, walk-in pantry, quartz countertops and beautiful tile backsplash. The convenient back entry includes a spacious laundry room with custom cabinetry and a half bath. The main-level primary suite is a true retreat with a tiled walk-in shower, custom vanity, oversized walk-in closet and private deck access. An open staircase leads to a spacious loft overlooking the family room, along with two additional bedrooms and two full baths. The unfinished basement offers a blank slate for future living space and abundant storage. Enjoy entertaining or relaxing on the rear deck overlooking the fenced backyard. Three-car garage, fabulous curb appeal and an exceptional Monticello location make this home a must-see!
Property Details
Basic Info
Outdoor Feature
Basic Info
Property Type
Other
Listing Status
Pending
Building Size
248.05 m2
Year Built
2022
Rooms
3 bedroom(s), 4 bathroom(s)
Num Floors
2
County
Piatt
Parcel ID
05000600020400
Provider
Midwest Real Estate Data, LLC
Subdivision
Jefferson Grove
Brokerage Office Name
RE/MAX Realty Associate
Brokerage Office Phone
(217) 373-4964
Neighbourhoods
Jefferson Grove
Address
405 Constitution Boulevard, Monticello, IL 61856
Nearby Schools
| Type | School name | District name |
|---|---|---|
| High | Monticello High School | Not available |
| Not available | Not available | Not available |
| Elementary | Monticello Elementary | Not available |
| Not available | Not available | Not available |
| Middle | Monticello Junior High School | Not available |
| Not available | Not available | Not available |
| Juniorhigh | Monticello Junior High School | Not available |
| Not available | Not available | Not available |
Contact Agent
Matthew Foster
RE/MAX REALTY ASSOCIATES-MONT
208 W Main St , Monticello, IL 61856
Get in touch
Contact Agent
Contact Agent
Email enquiry to RE/MAX REALTY ASSOCIATES-MONT
Matthew Foster
208 W Main St , Monticello, IL 61856
What's your enquiry about?
By clicking "Submit", you accept our Privacy Policy and acknowledge that as the agent for this property is located overseas, your information may not be handled in accordance with the privacy laws applicable to this website.
Property ID: 110119640164
Original Property ID: 3yd-MREDIL-12737407Data provided by Midwest Real Estate Data, LLC, MLS #: 12737407
* THIS SERVICE MAY CONTAIN TRANSLATIONS POWERED BY GOOGLE. GOOGLE DISCLAIMS ALL WARRANTIES RELATED TO THE TRANSLATIONS, EXPRESS OR IMPLIED, INCLUDING ANY WARRANTIES OF ACCURACY, RELIABILITY, AND ANY IMPLIED WARRANTIES OF MERCHANTABILITY, FITNESS FOR A PARTICULAR PURPOSE AND NONINFRINGEMENT.
Copyright © 2026 Midwest Real Estate Data, LLC. All rights reserved. All information provided by the listing agent/broker is deemed reliable but is not guaranteed and should be independently verified.