

4034 Capensis Lane, Ravenel, SC 29470
 3
3 3
3|Townhouse
AUD $967,218
USD $675,000
Published on: 22 Aug 2026
Last updated on: 19 Sep 2026

Property ID: 110119633151
Translate to English
Residential, Ravenel, SC
4034 Capensis Lane, Ravenel, SC 29470
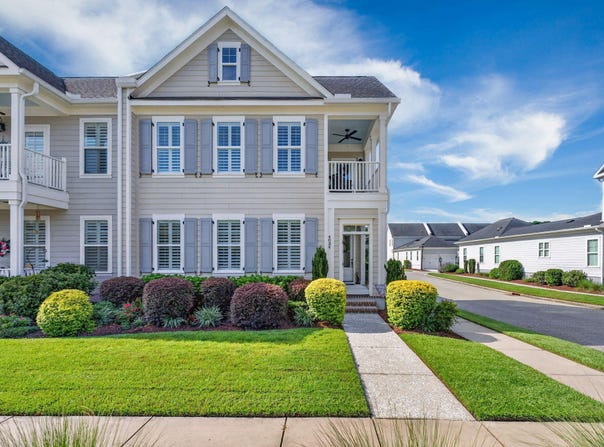
Rare opportunity! The first end-unit townhome to become available in years--complete with beautiful park and marsh views. Meticulously maintained and showing like a model home, this exceptional residence combines classic Charleston charm with an impressive collection of upgrades.The highly desirable floor plan features 3 bedrooms, 2.5 baths, a versatile loft, and iconic (Charleston Single Style) double front porches. As an end unit, the home is filled with abundant natural light, enhanced by expansive windows and full-height glass overlooking the private courtyard.Inside, elevated architectural details set this home apart including novella oak hardwoods, 10' ceilings, coffered ceilings, wainscoting, custom built-ins, and a marble-surround fireplace. The beautifully appointed kitchen features upgraded gourmet-style LG appliances, stone countertops, crisp white shaker cabinetry, and a dedicated dining area just off the kitchen--ideal for both everyday living and entertaining. The generously sized main-level primary suite offers a spacious retreat with a beautifully finished ensuite bath featuring dual vanities and a tiled shower, along with an exceptionally large walk-in closet. Upstairs, you'll find a flexible loft space, two spacious secondary bedrooms, a beautifully appointed shared bath, and ample closet storage. Marsh views can be enjoyed from both bedrooms as well as the private second-story porch, creating a peaceful Lowcountry backdrop. Outside, the private courtyard offers the perfect setting for morning coffee, an afternoon in the sun, or evenings gathered around the fire pit. With its coveted end-unit location, park and marsh views, pristine condition, and thoughtful upgrades throughout, this is a truly special opportunity that rarely becomes available. There is a spacious 2 car-attached garage with added storage shelving and cabinets, there is extra storage in a custom closet off of the courtyards. Guests enjoy convenient parking in front. Poplar Grove is a highly sought-after community that combines natural beauty with unparalleled amenities. Residents enjoy access to a saltwater pool, a state-of-the-art fitness center, a marsh observation deck, a deep-water boat launch, and a community clubhouse hosting social events. Explore miles of walking trails through historic plantation land or launch your kayak from the outpost dock. Located just 12 miles from downtown Charleston, this serene sanctuary offers the perfect balance of peace and convenience, with shopping and dining close by. Imagine sipping your morning coffee sitting on your porch overlooking the water.
Property Details
Basic Info
Indoor Feature
Outdoor Feature
Basic Info
Property Type
Townhouse
Listing Status
Active
Land Size
323.75 m2
Building Size
207.64 m2
Year Built
2018
Rooms
3 bedroom(s), 3 bathroom(s)
Num Floors
2
County
Charleston
Provider
CHS Regional MLS
Subdivision
Poplar Grove
Brokerage Office Name
Southeastern
Brokerage Office Phone
(843) 458-0827
Neighbourhoods
Poplar Grove
Address
4034 Capensis Lane, Ravenel, SC 29470
Nearby Schools
| Type | School name | District name |
|---|---|---|
| High | Lowcountry Leadership Charter | Not available |
| Elementary | Lowcountry Leadership Charter | Not available |
| Middle | Lowcountry Leadership Charter | Not available |
| Juniorhigh | Lowcountry Leadership Charter | Not available |
Contact Agent
Contact Agent
Email enquiry to Southeastern
Elyssa St.pierre
RAVENEL, SC
What's your enquiry about?
By clicking "Submit", you accept our Privacy Policy and acknowledge that as the agent for this property is located overseas, your information may not be handled in accordance with the privacy laws applicable to this website.
Property ID: 110119633151
Original Property ID: 3yd-CTARSC-26023810Data provided by CHS Regional MLS, MLS #: 26023810
* THIS SERVICE MAY CONTAIN TRANSLATIONS POWERED BY GOOGLE. GOOGLE DISCLAIMS ALL WARRANTIES RELATED TO THE TRANSLATIONS, EXPRESS OR IMPLIED, INCLUDING ANY WARRANTIES OF ACCURACY, RELIABILITY, AND ANY IMPLIED WARRANTIES OF MERCHANTABILITY, FITNESS FOR A PARTICULAR PURPOSE AND NONINFRINGEMENT.
Copyright © 2026 CHS Regional MLS. All rights reserved. All information provided by the listing agent/broker is deemed reliable but is not guaranteed and should be independently verified.