

401 Yorktown St, Georgetown, TX 78633
 2
2 2
2|House
AUD $409,424
USD $285,000
Published on: 15 May 2026
Last updated on: 20 Sep 2026

Property ID: 110108032404
Translate to English
Residential, Georgetown, TX
401 Yorktown St, Georgetown, TX 78633
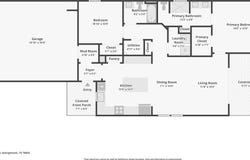
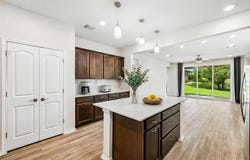
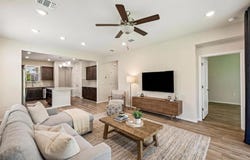
Step into comfort and charm with this adorable two-bedroom, two-bathroom brick-front home nestled in the highly coveted Sun City community of Georgetown. From the moment you enter the lovely foyer-complete with a dedicated mudroom for effortless organization-you'll be struck by a bright, open floorplan that seamlessly blends style and function. The interior boasts sophisticated quartz countertops, sleek stainless steel appliances, and durable wood-look laminate flooring throughout, ensuring a completely carpet-free environment. Thoughtful upgrades abound, including recessed and pendant lighting, a dry bar for entertaining, and a gourmet kitchen featuring a gas cooktop and a built-in microwave. The primary suite serves as a true retreat, offering dual vanities, a spacious walk-in shower, and a clever laundry chute that connects directly from the primary bath to the laundry room for ultimate convenience. Storage is never an issue here, thanks to an abundance of cabinetry and counter space, including custom built-ins in the laundry area. Step through the sliding glass doors to a backyard oasis that truly sets this property apart: a large covered patio with a ceiling fan overlooks a pristine lawn and a majestic, centered mature tree, all enclosed by wrought iron fencing with the added privacy of no rear neighbors. Beyond the home, life in Sun City offers an unparalleled lifestyle with world-class amenities including three golf courses, four fitness centers, eight swimming pools, and over 20 miles of hiking trails. Residents enjoy access to a vibrant Arts & Crafts center, dedicated spaces for woodworking and billiards, numerous sports courts-including 26 pickleball courts and a softball field-and even three fishing ponds, making this the perfect place to live your best chapter.
Property Details
Basic Info
Indoor Feature
Outdoor Feature
Basic Info
Property Type
House
Listing Status
Pending
Land Size
572.63 m2
Building Size
114.18 m2
Year Built
2021
Rooms
2 bedroom(s), 2 bathroom(s)
Num Floors
1
County
Williamson
Parcel ID
209931690B0023
Provider
Unlock MLS
Subdivision
Sun City
Brokerage Office Name
KWATX Broker LLC
Brokerage Office Phone
(512) 448-4111
Neighbourhoods
Sun City
Address
401 Yorktown St, Georgetown, TX 78633
Nearby Schools
| Type | School name | District name |
|---|---|---|
| High | Georgetown | Not available |
| Not available | Not available | Not available |
| Elementary | Jo Ann Ford | Not available |
| Not available | Not available | Not available |
| Middle | Douglas Benold | Not available |
| Not available | Not available | Not available |
| Juniorhigh | Douglas Benold | Not available |
| Not available | Not available | Not available |
Tax History
| Year | Tax amount | |
|---|---|---|
| 2026 | USD $6714 | AUD $9,645* |
*Converted price in your currency provided by Open Exchange Rates. Exchange rates are subject to continuous change. Neither realestate.com.au nor its affiliates guarantee that the conversion reflects current conversion rates and are not responsible for any inaccuracies. realestate.com.au recommends that you independently verify any information before relying on it.
Contact Agent
Allison Pflaum
Keller Williams Realty
589 North FM 1626 Ste. 102, Buda, TX 78610
Get in touch
Contact Agent
Contact Agent
Email enquiry to Keller Williams Realty
Allison Pflaum
589 North FM 1626 Ste. 102, Buda, TX 78610
What's your enquiry about?
By clicking "Submit", you accept our Privacy Policy and acknowledge that as the agent for this property is located overseas, your information may not be handled in accordance with the privacy laws applicable to this website.
Property ID: 110108032404
Original Property ID: 3yd-ABORTX-1540749Data provided by Unlock MLS, MLS #: 1540749
* THIS SERVICE MAY CONTAIN TRANSLATIONS POWERED BY GOOGLE. GOOGLE DISCLAIMS ALL WARRANTIES RELATED TO THE TRANSLATIONS, EXPRESS OR IMPLIED, INCLUDING ANY WARRANTIES OF ACCURACY, RELIABILITY, AND ANY IMPLIED WARRANTIES OF MERCHANTABILITY, FITNESS FOR A PARTICULAR PURPOSE AND NONINFRINGEMENT.
Copyright © 2026 Unlock MLS. All rights reserved. All information provided by the listing agent/broker is deemed reliable but is not guaranteed and should be independently verified.