

401 NOTTINGHILL Street, ORMOND BEACH, FL 32174
 4
4 3
3|House
AUD $972,763
USD $675,000
Published on: 20 Sep 2026
Last updated on: 30 Sep 2026
Property ID: 110110256347
Translate to English
Residential, ORMOND BEACH, FL
401 NOTTINGHILL Street, ORMOND BEACH, FL 32174
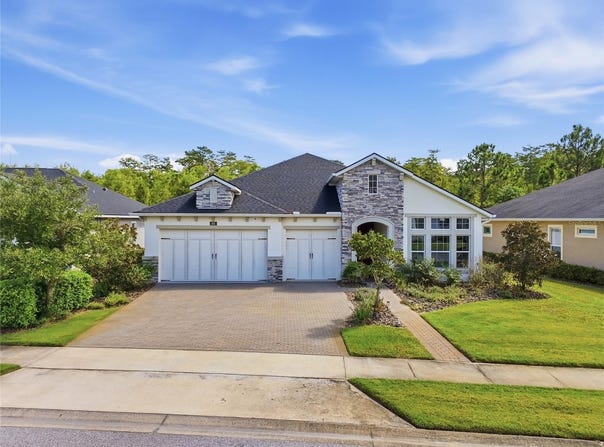
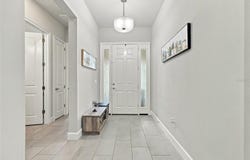
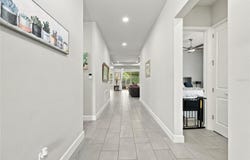
Welcome to 401 Nottinghill Street, located in the gated Chelsea Place community of Ormond Beach. Built in 2019, this impressive Arden floor plan offers approximately 2,436 square feet with 4 bedrooms, 3 full bathrooms, and a spacious 3-car garage. A stone-accented exterior, manicured landscaping, and expansive paver driveway create an inviting first impression. Inside, the split-bedroom layout features a spacious foyer, 8-foot doors, volume ceilings, and an open-concept design filled with natural light. The central gathering room is highlighted by a dramatic tray ceiling, contemporary accent wall, and oversized sliding doors leading to the screened lanai. The kitchen is designed for entertaining with an oversized island, abundant cabinetry, quartz countertops, subway-tile backsplash, under-cabinet lighting, soft-close drawers, stainless steel appliances, and an adjoining dining area. The private primary suite provides ample room for large furnishings and includes a spacious bathroom with a walk-in shower and a custom-organized walk-in closet. Three additional bedrooms are located on the opposite side of the home, including a private guest suite with its own bathroom. One bedroom is ideally positioned for use as a home office, while the third full bathroom provides added convenience for guests. Outdoor living is equally impressive. The covered and screened lanai is already plumbed and powered for a future outdoor kitchen and opens to an extended paver patio with a pergola, built-in seating walls, and a peaceful landscaped backdrop. The 3-car garage offers elevated ceilings, wall and overhead storage racks, dual electrical panels, and a properly wired 30-amp generator inlet. An energy-efficient heat-pump water heater adds another practical benefit. Chelsea Place residents enjoy a community pool, with grounds maintenance, pest control, and cable television included in the HOA fee. Convenient access from both Hand Avenue and Granada Boulevard places shopping, dining, I-95, and the beach just minutes away. Schedule your private tour of this thoughtfully designed Ormond Beach home today.
Property Details
Basic Info
Indoor Feature
Outdoor Feature
Basic Info
Property Type
House
Listing Status
Active
Land Size
809.37 m2
Building Size
226.31 m2
Year Built
2019
Rooms
4 bedroom(s), 3 bathroom(s)
Num Floors
1
County
Volusia
Parcel ID
4230-16-00-1920
Provider
Stellar MLS
Subdivision
CHELSEA PLACE
Brokerage Office Name
R. Michaels Realty, LLC
Brokerage Office Phone
(407) 928-7273
Neighbourhoods
CHELSEA PLACE
Address
401 NOTTINGHILL Street, ORMOND BEACH, FL 32174
Tax History
| Year | Tax amount | |
|---|---|---|
| 2025 | USD $7548 | AUD $10,878* |
*Converted price in your currency provided by Open Exchange Rates. Exchange rates are subject to continuous change. Neither realestate.com.au nor its affiliates guarantee that the conversion reflects current conversion rates and are not responsible for any inaccuracies. realestate.com.au recommends that you independently verify any information before relying on it.
Contact Agent
Roger Michaels
R MICHAELS REALTY LLC
1540 International Pkwy #2000 , Lake Mary, FL 32746
Get in touch
Contact Agent
Contact Agent
Email enquiry to R MICHAELS REALTY LLC
Roger Michaels
1540 International Pkwy #2000 , Lake Mary, FL 32746
What's your enquiry about?
By clicking "Submit", you accept our Privacy Policy and acknowledge that as the agent for this property is located overseas, your information may not be handled in accordance with the privacy laws applicable to this website.
Property ID: 110110256347
Original Property ID: 3yd-MFRMLSFL-O6443340Data provided by Stellar MLS, MLS #: O6443340
* THIS SERVICE MAY CONTAIN TRANSLATIONS POWERED BY GOOGLE. GOOGLE DISCLAIMS ALL WARRANTIES RELATED TO THE TRANSLATIONS, EXPRESS OR IMPLIED, INCLUDING ANY WARRANTIES OF ACCURACY, RELIABILITY, AND ANY IMPLIED WARRANTIES OF MERCHANTABILITY, FITNESS FOR A PARTICULAR PURPOSE AND NONINFRINGEMENT.
Copyright © 2026 Stellar MLS. All rights reserved. All information provided by the listing agent/broker is deemed reliable but is not guaranteed and should be independently verified.