

4001 Crescent Valley Circle, Denison, TX 75020
LATEST
 5
5 4
4|House
AUD $610,277
USD $423,471
Published on: 02 Oct 2026
Last updated on: 02 Oct 2026
Property ID: 110120065200
Translate to English
Residential, Denison, TX
4001 Crescent Valley Circle, Denison, TX 75020
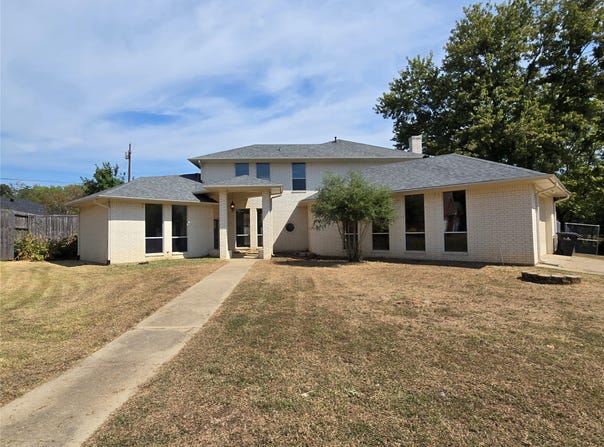
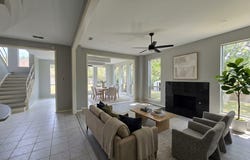
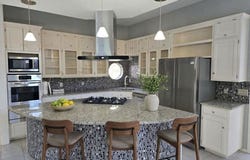
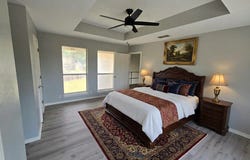
This expansive two-story home offers 3,250 square feet of beautifully updated, move-in-ready living space. Designed with a highly functional layout, the property provides exceptional value and plenty of room for both comfortable daily living and entertaining. The interior is grounded by brand-new luxury vinyl plank flooring and finished in a crisp, neutral color palette that maximizes the natural light pouring in from the large front windows. The floor plan features generously sized secondary bedrooms accented by architectural tray ceilings and walk-in closets with custom built-in shelving. The home's bathrooms have been fully modernized with contemporary vanities, premium countertops, and updated fixtures. The primary suite serves as a private, oversized retreat. It includes an expansive en-suite bathroom featuring dual vanities, a dedicated makeup station, a large corner soaking tub, and a separate shower. This space leads directly into a massive walk-in closet completely outfitted with extensive built-in cabinetry, shelving, and hanging space. Storage and utility are prioritized throughout the home, highlighted by a giant walk-in pantry with floor-to-ceiling wrap-around shelving. The oversized garage offers extensive flexible space, abundant natural light, and plenty of room for a workshop or extra equipment. Outside, the large, fully fenced backyard provides a private, tree-lined space with a detached storage shed and ample room to build out a custom outdoor living area.
Property Details
Basic Info
Indoor Feature
Basic Info
Property Type
House
Listing Status
Active
Land Size
1,974.87 m2
Building Size
301.19 m2
Year Built
1992
Rooms
5 bedroom(s), 4 bathroom(s)
Architecture Style
Other
Num Floors
2
County
Grayson
Parcel ID
151568
Provider
North Texas Real Estate Information Systems, Inc.
Subdivision
Hidden Valley Sec 2
Brokerage Office Name
TEXOMA EQUITY
Brokerage Office Phone
(903) 819-3913
Neighbourhoods
Hidden Valley Sec 2
Address
4001 Crescent Valley Circle, Denison, TX 75020
Nearby Schools
| Type | School name | District name |
|---|---|---|
| High | Denison | Not available |
| Not available | Not available | Not available |
| Elementary | Hyde Park | Not available |
| Not available | Not available | Not available |
| Middle | Henry Scott | Not available |
| Not available | Not available | Not available |
| Juniorhigh | Henry Scott | Not available |
| Not available | Not available | Not available |
Contact Agent
Contact Agent
Email enquiry to Texoma Equity
Brad Rawlins
Pottsboro, TX
What's your enquiry about?
By clicking "Submit", you accept our Privacy Policy and acknowledge that as the agent for this property is located overseas, your information may not be handled in accordance with the privacy laws applicable to this website.
Property ID: 110120065200
Original Property ID: 3yd-NTREIS-21400919Data provided by North Texas Real Estate Information Systems, Inc., MLS #: 21400919
* THIS SERVICE MAY CONTAIN TRANSLATIONS POWERED BY GOOGLE. GOOGLE DISCLAIMS ALL WARRANTIES RELATED TO THE TRANSLATIONS, EXPRESS OR IMPLIED, INCLUDING ANY WARRANTIES OF ACCURACY, RELIABILITY, AND ANY IMPLIED WARRANTIES OF MERCHANTABILITY, FITNESS FOR A PARTICULAR PURPOSE AND NONINFRINGEMENT.
Copyright © 2026 North Texas Real Estate Information Systems, Inc. All rights reserved. All information provided by the listing agent/broker is deemed reliable but is not guaranteed and should be independently verified.