

4 Timber Lane, Laconia, NH 03246
 4
4 4
4|Other
AUD $1,075,995
USD $749,000
Published on: 05 Jun 2026
Last updated on: 05 Oct 2026
Property ID: 110108546232
Translate to English
Residential, Laconia, NH
4 Timber Lane, Laconia, NH 03246
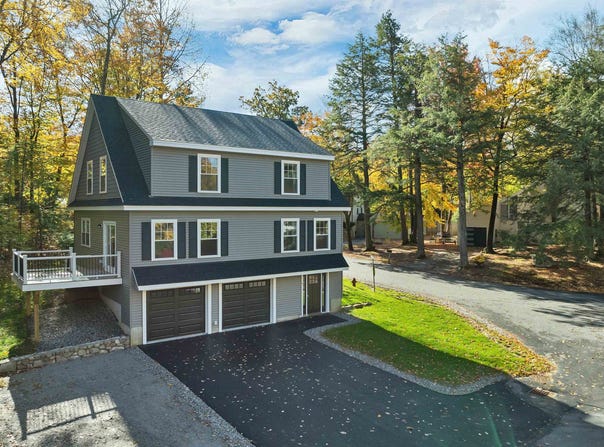
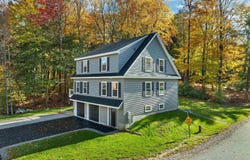
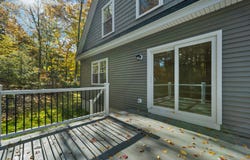
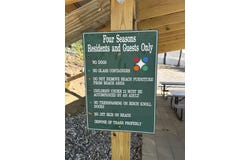
Weirs Beach, NH- You are going to love this opportunity. A brand new build in an incredible location available to you right now. This property is full of value in today's market. Recently finished, this home is ready for you to own and use this summer. Situated within the Four Seasons Association, the amenities are incredible whether you call this home or home on the weekends, come take a look, you won't be disappointed. Sitting perfectly on a level, 1/4 acre lot you get great privacy off the side deck in the back yard. From here, you are a very short walk to the association beach, the day dock, an opportunity for a mooring in the future and The Summit Resort if you wish to buy in to their amenities including tennis courts, an outdoor pool, an indoor pool and more. As you drive into your garage or walk into the front entry on the lower level you have a spacious entry way with plenty of room for shoes, coats and more. The flooring throughout the home is quality, LVP on the lower level and hardwood and tile throughout the remainder of the home. On the first floor there is a primary suite that will excite you offering plenty of space, ample natural light and a private bath created with you in mind. The kitchen is well appointed, with quartz counters, nice cabinets, quality appliances and a perfectly sized island. Open to the dining area and the living room, as you know, the kitchen with be the place to be at this home. A large living area with electric fireplace will be fun to furnish and decorate. There is a powder room on the first floor for your guests. The second floor offers the penthouse suite, similar in size and style to the first floor only, you on on top of the world in this room. There is a hallway bath with tub, a washer and dryer closet and two other nice size bedrooms that round out the top floor making this home the best available with these amenities for this asking price. Let's take a look.
Property Details
Basic Info
Indoor Feature
Outdoor Feature
Basic Info
Property Type
Other
Listing Status
Pending
Land Size
971.25 m2
Building Size
252.70 m2
Year Built
2026
Rooms
4 bedroom(s), 4 bathroom(s)
Architecture Style
Colonial
Num Floors
3
County
NH-Belknap
Provider
PrimeMLS
Subdivision
Four Seasons Condominium Recreation Association
Brokerage Office Name
RE/MAX Innovative Properties
Brokerage Office Phone
(603) 434-4101
Neighbourhoods
Four Seasons Condominium Recreation Association
Address
4 Timber Lane, Laconia, NH 03246
Nearby Schools
| Type | School name | District name |
|---|---|---|
| High | Laconia High School | Not available |
| Not available | Not available | Not available |
| Elementary | Elm Street Elementary School | Not available |
| Not available | Not available | Not available |
| Middle | Laconia Middle School | Not available |
| Not available | Not available | Not available |
| Juniorhigh | Laconia Middle School | Not available |
| Not available | Not available | Not available |
Tax History
| Year | Tax amount | |
|---|---|---|
| 2025 | USD $6370 | AUD $9,151* |
*Converted price in your currency provided by Open Exchange Rates. Exchange rates are subject to continuous change. Neither realestate.com.au nor its affiliates guarantee that the conversion reflects current conversion rates and are not responsible for any inaccuracies. realestate.com.au recommends that you independently verify any information before relying on it.
Contact Agent
The Platinum Group
RE/MAX Innovative Bayside
208 Daniel Webster Hwy, Meredith, NH 03253
Get in touch
Contact Agent
Contact Agent
Email enquiry to RE/MAX Innovative Bayside
The Platinum Group
208 Daniel Webster Hwy, Meredith, NH 03253
What's your enquiry about?
By clicking "Submit", you accept our Privacy Policy and acknowledge that as the agent for this property is located overseas, your information may not be handled in accordance with the privacy laws applicable to this website.
Property ID: 110108546232
Original Property ID: 3yd-NNERENNH-5090610Data provided by PrimeMLS, MLS #: 5090610
* THIS SERVICE MAY CONTAIN TRANSLATIONS POWERED BY GOOGLE. GOOGLE DISCLAIMS ALL WARRANTIES RELATED TO THE TRANSLATIONS, EXPRESS OR IMPLIED, INCLUDING ANY WARRANTIES OF ACCURACY, RELIABILITY, AND ANY IMPLIED WARRANTIES OF MERCHANTABILITY, FITNESS FOR A PARTICULAR PURPOSE AND NONINFRINGEMENT.
Copyright © 2026 PrimeMLS. All rights reserved. All information provided by the listing agent/broker is deemed reliable but is not guaranteed and should be independently verified.
Similar Properties
These similar properties are shown based on the property type and distance to this listing.