

4 Chippy Ln, Andover, MA 01810
 4
4 4
4|House
AUD $2,161,551
USD $1,499,900
Published on: 26 Sep 2026
Last updated on: 04 Oct 2026
Property ID: 110119991169
Translate to English
Residential, Andover, MA
4 Chippy Ln, Andover, MA 01810
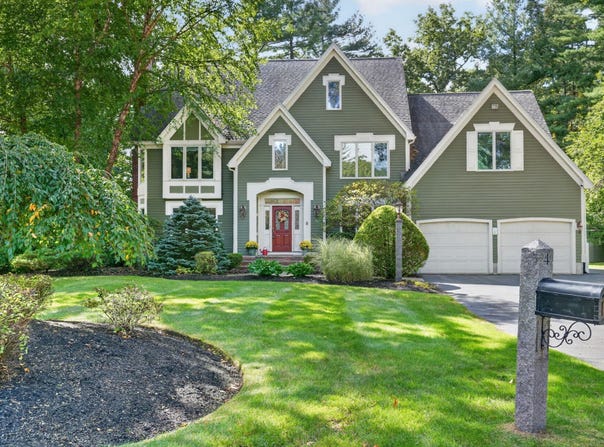
Custom-Built Home on a Cul-de-Sac in South Andover! Ideally located in the sought-after South/Doherty School District, this beautifully maintained home offers a thoughtfully designed floor plan with quality finishes and generous living space. The updated eat-in kitchen features granite countertops, high-end appliances, a center island for casual dining, and a spacious eating area with slider access to the rear deck and patio. The kitchen opens to the adjacent family room, featuring a cathedral ceiling, gas fireplace, and second staircase to the upper level. The formal living and dining rooms provide comfortable spaces for entertaining, with the living room featuring a fireplace and both rooms accented by crown molding. A private home office with French doors and a wall of built-in shelving offers an ideal work-from-home space. A half bath and first-floor laundry complete the main level. Upstairs, four spacious bedrooms and two newly updated baths provide plenty of room for family and guests. The primary suite features a brand-new bath with soaking tub, walk-in glass shower, dual vanities with quartz countertops, and a generous walk-in closet. The finished lower level adds valuable living space with a game room, playroom, full bath, and second family room with built-in cabinetry, offering flexibility for recreation, guests, or additional living needs. Outside, a large deck and patio overlook the private backyard, framed by a beautiful canopy of mature trees. Additional features include a 2-car garage and desirable cul-de-sac setting. A wonderful opportunity to enjoy space, privacy, and modern updates in one of Andover's most desirable locations.
Property Details
Basic Info
Indoor Feature
Basic Info
Property Type
House
Listing Status
Pending
Land Size
2,792.33 m2
Building Size
396.51 m2
Year Built
1990
Rooms
4 bedroom(s), 4 bathroom(s)
Architecture Style
Colonial
County
Essex
Parcel ID
M:00117 B:00018 L:0000A,1842566
Provider
MLS Property Information Network Inc
Brokerage Office Name
RE/MAX PARTNERS
Brokerage Office Phone
(978) 475-2100
Address
4 Chippy Ln, Andover, MA 01810
Nearby Schools
| Type | School name | District name |
|---|---|---|
| High | Ahs | Not available |
| Elementary | South | Not available |
| Middle | Doherty | Not available |
| Juniorhigh | Doherty | Not available |
Tax History
| Year | Tax amount | |
|---|---|---|
| 2026 | USD $16527 | AUD $23,818* |
*Converted price in your currency provided by Open Exchange Rates. Exchange rates are subject to continuous change. Neither realestate.com.au nor its affiliates guarantee that the conversion reflects current conversion rates and are not responsible for any inaccuracies. realestate.com.au recommends that you independently verify any information before relying on it.
Contact Agent
Thomas Carroll
RE/MAX Partners
44 Park Street , Andover, MA 01810
Get in touch
Contact Agent
Contact Agent
Email enquiry to RE/MAX Partners
Thomas Carroll
44 Park Street , Andover, MA 01810
What's your enquiry about?
By clicking "Submit", you accept our Privacy Policy and acknowledge that as the agent for this property is located overseas, your information may not be handled in accordance with the privacy laws applicable to this website.
Property ID: 110119991169
Original Property ID: 3yd-MLSPIN-73582605Data provided by MLS Property Information Network Inc, MLS #: 73582605
* THIS SERVICE MAY CONTAIN TRANSLATIONS POWERED BY GOOGLE. GOOGLE DISCLAIMS ALL WARRANTIES RELATED TO THE TRANSLATIONS, EXPRESS OR IMPLIED, INCLUDING ANY WARRANTIES OF ACCURACY, RELIABILITY, AND ANY IMPLIED WARRANTIES OF MERCHANTABILITY, FITNESS FOR A PARTICULAR PURPOSE AND NONINFRINGEMENT.
Copyright © 2026 MLS Property Information Network Inc. All rights reserved. All information provided by the listing agent/broker is deemed reliable but is not guaranteed and should be independently verified.