

4 Caryns Way, Norwalk, CT 06851
 3
3 4
4|Townhouse
AUD $1,134,292
USD $785,900
Published on: 10 Jul 2026
Last updated on: 28 Sep 2026

Property ID: 110109304792
Translate to English
Condo/Co-Op For Sale, Townhouse, Norwalk, CT
4 Caryns Way, Norwalk, CT 06851
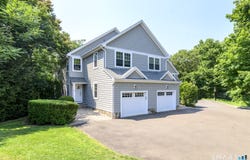
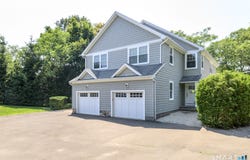
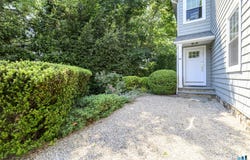
Welcome to 4 Caryns Way, Norwalk, CT Built in 2015 and meticulously maintained, this exceptional home offers the perfect combination of timeless style, thoughtful upgrades, and flexible living space. Featuring 1,800 square feet of above-grade living space plus an additional 774 square feet of beautifully finished lower-level space, this home provides approximately 2,574 square feet of finished living area designed to accommodate today's lifestyle. A bright, open-concept floor plan welcomes you inside, where quality finishes and attention to detail are evident throughout. The updated kitchen is the heart of the home, showcasing new hardwood flooring, Carrara marble countertops, stainless steel appliances, and abundant workspace for both everyday living and entertaining. The adjoining dining and living areas create an inviting atmosphere, highlighted by a gas fireplace that serves as a warm and elegant focal point. Sliding glass doors lead to a private stone patio, creating an ideal outdoor living space for grilling, entertaining, or simply relaxing. Surrounded by mature trees, the backyard offers a peaceful and private setting to enjoy throughout the seasons. The home features three spacious bedrooms and two-and-a-half bathrooms, enhanced by custom closet systems throughout that provide exceptional organization and storage. The beautifully finished lower level adds approximately 774 square feet of versatile living space, complete with a finished room, spacious recreation area, and a beautifully appointed full bathroom featuring a limestone walk-in shower. Brand-new wall-to-wall carpeting creates a warm, comfortable space perfect for a home office, media room, fitness area, playroom, or guest accommodations. Additional upscale finishes include granite countertops in every bathroom, an attached garage, and central air conditioning with separate zoning on each level, providing personalized comfort and energy efficiency year-round. Situated on a quiet cul-de-sac, this move-in-ready home offers an ideal balance of privacy and convenience. Located just minutes from I-95, the Merritt Parkway, shopping, dining, parks, recreation, and highly rated schools, this is an outstanding opportunity to enjoy all that Norwalk has to offer.
Property Details
Basic Info
Indoor Feature
Basic Info
Property Type
Townhouse
Listing Status
Pending
Building Size
239.13 m2
Year Built
2015
Rooms
3 bedroom(s), 4 bathroom(s)
Architecture Style
Other
Num Floors
3
County
Fairfield
Provider
SmartMLS, Inc.
Brokerage Office Name
Keller Williams Realty
Brokerage Office Phone
(203) 438-9494
Neighbourhoods
West Rocks Area
Address
4 Caryns Way, Norwalk, CT 06851
Nearby Schools
| Type | School name | District name |
|---|---|---|
| High | Norwalk | Not available |
| Elementary | Silvermine | Not available |
Tax History
| Year | Tax amount | |
|---|---|---|
| 2026 | USD $10692 | AUD $15,432* |
*Converted price in your currency provided by Open Exchange Rates. Exchange rates are subject to continuous change. Neither realestate.com.au nor its affiliates guarantee that the conversion reflects current conversion rates and are not responsible for any inaccuracies. realestate.com.au recommends that you independently verify any information before relying on it.
Contact Agent
Beryl Edelman
Keller Williams Prestige Prop.
2777 Summer Street , Stamford, CT 06905
Get in touch
Contact Agent
Contact Agent
Email enquiry to Keller Williams Prestige Prop.
Beryl Edelman
2777 Summer Street , Stamford, CT 06905
What's your enquiry about?
By clicking "Submit", you accept our Privacy Policy and acknowledge that as the agent for this property is located overseas, your information may not be handled in accordance with the privacy laws applicable to this website.
Property ID: 110109304792
Original Property ID: 3yd-CTMLS-24189332Data provided by SmartMLS, Inc., MLS #: 24189332
* THIS SERVICE MAY CONTAIN TRANSLATIONS POWERED BY GOOGLE. GOOGLE DISCLAIMS ALL WARRANTIES RELATED TO THE TRANSLATIONS, EXPRESS OR IMPLIED, INCLUDING ANY WARRANTIES OF ACCURACY, RELIABILITY, AND ANY IMPLIED WARRANTIES OF MERCHANTABILITY, FITNESS FOR A PARTICULAR PURPOSE AND NONINFRINGEMENT.
Copyright © 2026 SmartMLS, Inc. All rights reserved. All information provided by the listing agent/broker is deemed reliable but is not guaranteed and should be independently verified.
Similar Properties
These similar properties are shown based on the property type and distance to this listing.