

3951 Rich Lane, Ammon, ID 83406
 6
6 3
3|House
AUD $747,317
USD $520,000
Published on: 17 Sep 2026
Last updated on: 20 Sep 2026
Property ID: 110110193839
Translate to English
Residential, Ammon, ID
3951 Rich Lane, Ammon, ID 83406
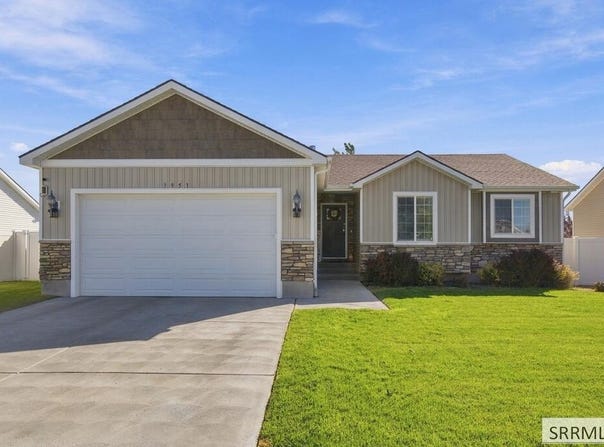
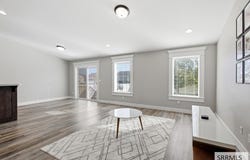
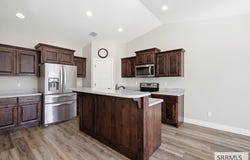
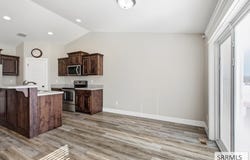
Location, space, and a backyard built for gathering! Inside are 6 bedrooms, 3 full baths, and 2,774 sq ft. The main floor features a family room with vaulted ceilings, luxury vinyl plank flooring, a kitchen with pantry, a main-level laundry room, and a primary suite with its own bath. The fully finished basement adds 1,297 sq ft with egress windows, giving you room for guests, a rec room, or an office. Out back, extra concrete extends the patio for barbecues and get-togethers, shaded by established trees on a quarter acre lot with vinyl fencing and automatic sprinklers. Other highlights include central air, natural gas forced-air heat, walk-in closets, a security system, an owned water softener, and a 2-car garage. Refrigerator, washer, and dryer are included. This 2018 two-story home in Ammon's Olsen Park subdivision is about a mile from Woodland Hills Elementary, Sandcreek Middle, and Hillcrest High, and minutes from Sandcreek Commons shopping, Sand Creek Golf Course, McCowin Park, and the Grand Teton Mall. Schedule your showing today!
Property Details
Basic Info
Indoor Feature
Outdoor Feature
Basic Info
Property Type
House
Listing Status
Active
Land Size
910.54 m2
Building Size
257.71 m2
Year Built
2018
Rooms
6 bedroom(s), 3 bathroom(s)
Architecture Style
Other
Num Floors
2
County
Bonneville
Parcel ID
RPB2802005015O
Provider
Snake River Regional MLS
Subdivision
Olsen Park-Bon
Brokerage Office Name
Silvercreek Realty Group
Brokerage Office Phone
(208) 377-0422
Neighbourhoods
Olsen Park-Bon
Address
3951 Rich Lane, Ammon, ID 83406
Nearby Schools
| Type | School name | District name |
|---|---|---|
| High | Hillcrest 93HS | Not available |
| Elementary | Woodland Hills | Not available |
| Middle | Sandcreek 93JH | Not available |
| Juniorhigh | Sandcreek 93JH | Not available |
Tax History
| Year | Tax amount | |
|---|---|---|
| 2025 | USD $2179 | AUD $3,132* |
*Converted price in your currency provided by Open Exchange Rates. Exchange rates are subject to continuous change. Neither realestate.com.au nor its affiliates guarantee that the conversion reflects current conversion rates and are not responsible for any inaccuracies. realestate.com.au recommends that you independently verify any information before relying on it.
Contact Agent
Eli Dahlin
Silvercreek Realty Group
2002 Jennie Lee Dr , Idaho Falls, ID 83404
Get in touch
Contact Agent
Contact Agent
Email enquiry to Silvercreek Realty Group
Eli Dahlin
2002 Jennie Lee Dr , Idaho Falls, ID 83404
What's your enquiry about?
By clicking "Submit", you accept our Privacy Policy and acknowledge that as the agent for this property is located overseas, your information may not be handled in accordance with the privacy laws applicable to this website.
Property ID: 110110193839
Original Property ID: 3yd-SNRMLSID-2189249Data provided by Snake River Regional MLS, MLS #: 2189249
* THIS SERVICE MAY CONTAIN TRANSLATIONS POWERED BY GOOGLE. GOOGLE DISCLAIMS ALL WARRANTIES RELATED TO THE TRANSLATIONS, EXPRESS OR IMPLIED, INCLUDING ANY WARRANTIES OF ACCURACY, RELIABILITY, AND ANY IMPLIED WARRANTIES OF MERCHANTABILITY, FITNESS FOR A PARTICULAR PURPOSE AND NONINFRINGEMENT.
Copyright © 2026 Snake River Regional MLS. All rights reserved. All information provided by the listing agent/broker is deemed reliable but is not guaranteed and should be independently verified.
Similar Properties
These similar properties are shown based on the property type and distance to this listing.