

3936 E Glen Abbey Drive, Springfield, MO 65809
 4
4 5
5|House
AUD $2,583,074
USD $1,800,000
Published on: 19 Jul 2026
Last updated on: 01 Oct 2026
Property ID: 110119397954
Translate to English
Residential, Springfield, MO
3936 E Glen Abbey Drive, Springfield, MO 65809
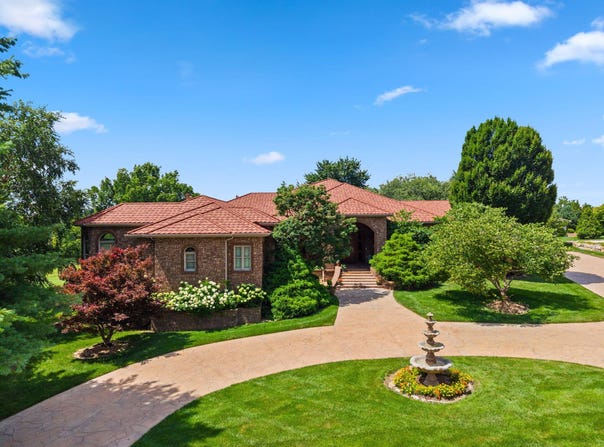
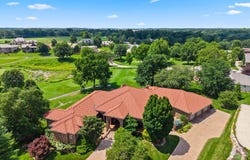
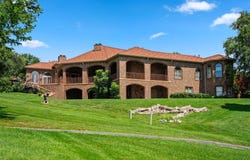
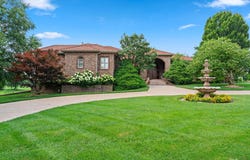
Experience refined living in this exquisite 4-bedroom, 4.5-bath residence on three-quarters of an acre within the prestigious gated golf community of Highland Springs. Built by Gary Herman Construction, this home showcases craftsmanship and thoughtful detail throughout. The exterior impresses with stamped concrete patios (sealed 2025), Acme brick, and a 50-year roof replaced in 2025 by Roofing Force with a 10-year labor warranty. Inside, a grand foyer introduces timeless elegance leading to a formal living room with built-ins and a fireplace. A richly appointed office with custom desk, detailed crown molding, and a second fireplace provides a serene workspace. The gourmet kitchen, crafted by Alpine Cabinets, features a striking half-moon granite island seating eight, hidden walk-in pantry, and adjoining dining area. The hearth room-features hand-carved teak window coverings from Thailand. Outback, enjoy the covered patio with outdoor kitchen complete with a Wolf natural gas grill and granite countertops. The entire back of the home overlooks the 15th tee on the golf course. The primary suite is a private retreat with a sitting area framed by bay windows, tray ceiling, tub, tiled walk-in shower with radiant heated floor and bench, and custom walk-in closet. Additional highlights include hand-scraped hardwood floors, Cat 5 wiring, safe room concealed by a Space X hidden door and 1,372 sq. ft. of garage space. The lower level features walk out basement, spacious recreation room, wine storage, two bedrooms, two full bathrooms, massive storage room and John Deere room with single bay garage door. A Weil McClain boiler provides radiant heating throughout both levels, ensuring comfort and efficiency. Custom alcoves with granite bases throughout the home, and ceilings up to 14 feet, this remarkable property blends architectural elegance, modern luxury, and extraordinary Highland Springs living.
Property Details
Basic Info
Indoor Feature
Outdoor Feature
Basic Info
Property Type
House
Listing Status
Active
Land Size
3,035.15 m2
Building Size
627.10 m2
Year Built
2005
Rooms
4 bedroom(s), 5 bathroom(s)
Architecture Style
Other
Num Floors
1
County
Greene
Parcel ID
1922400060
Provider
Southern Missouri Regional MLS, LLC (SOMO)
Subdivision
Highland Springs
Brokerage Office Name
Greater Springfield Realty, LLC (Keller Williams)
Brokerage Office Phone
(417) 883-4900
Neighbourhoods
Highland Springs
Address
3936 E Glen Abbey Drive, Springfield, MO 65809
Nearby Schools
| Type | School name | District name |
|---|---|---|
| High | Rogersville | Not available |
| Elementary | Rogersville | Not available |
| Middle | Rogersville | Not available |
| Juniorhigh | Rogersville | Not available |
Tax History
| Year | Tax amount | |
|---|---|---|
| 2025 | USD $14440 | AUD $20,722* |
*Converted price in your currency provided by Open Exchange Rates. Exchange rates are subject to continuous change. Neither realestate.com.au nor its affiliates guarantee that the conversion reflects current conversion rates and are not responsible for any inaccuracies. realestate.com.au recommends that you independently verify any information before relying on it.
Contact Agent
Adam Graddy
Keller Williams Local
1619 E. Independence St. , Springfield, MO 65804
Get in touch
Contact Agent
Contact Agent
Email enquiry to Keller Williams Local
Adam Graddy
1619 E. Independence St. , Springfield, MO 65804
What's your enquiry about?
By clicking "Submit", you accept our Privacy Policy and acknowledge that as the agent for this property is located overseas, your information may not be handled in accordance with the privacy laws applicable to this website.
Property ID: 110119397954
Original Property ID: 3yd-GSBORMO-60329129Data provided by Southern Missouri Regional MLS, LLC (SOMO), MLS #: 60329129
* THIS SERVICE MAY CONTAIN TRANSLATIONS POWERED BY GOOGLE. GOOGLE DISCLAIMS ALL WARRANTIES RELATED TO THE TRANSLATIONS, EXPRESS OR IMPLIED, INCLUDING ANY WARRANTIES OF ACCURACY, RELIABILITY, AND ANY IMPLIED WARRANTIES OF MERCHANTABILITY, FITNESS FOR A PARTICULAR PURPOSE AND NONINFRINGEMENT.
Copyright © 2026 Southern Missouri Regional MLS, LLC (SOMO). All rights reserved. All information provided by the listing agent/broker is deemed reliable but is not guaranteed and should be independently verified.