

392 Hazelwood Drive, Warrensburg, MO 64093
 3
3 2
2|House
AUD $410,311
USD $285,000
Published on: 16 Jul 2026
Last updated on: 15 Sep 2026
Property ID: 110109373339
Translate to English
Residential, Warrensburg, MO
392 Hazelwood Drive, Warrensburg, MO 64093
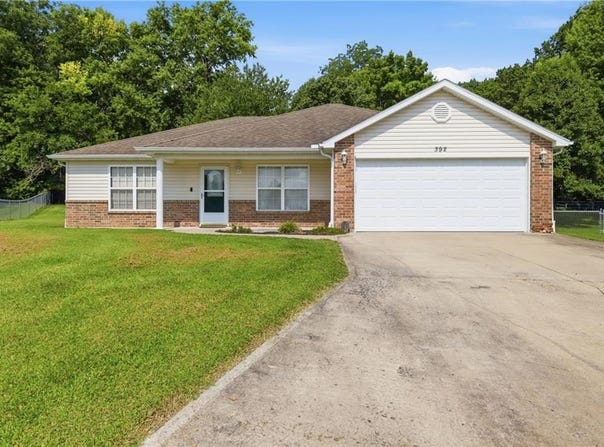
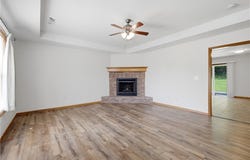
Well-maintained brick and vinyl ranch in established Hazelwood Estates subdivision. Corner brick fireplace anchors the living room, which features tray ceiling and wood-look laminate flooring flowing into the tiled kitchen and dining area. Kitchen offers stainless steel appliances, ample cabinetry, and sliding glass door access to the rear patio. Primary suite includes tray ceiling, walk-in closet, and en-suite bath with built-in vanity/makeup desk and walk-in shower with grab bars. Two additional bedrooms with carpet share a second full bath with tub/shower combo. Fenced backyard with concrete patio. Attached 2-car garage. Move-in ready.
Property Details
Basic Info
Indoor Feature
Outdoor Feature
Basic Info
Property Type
House
Listing Status
Pending
Building Size
140.28 m2
Year Built
2006
Rooms
3 bedroom(s), 2 bathroom(s)
County
Johnson, MO
Parcel ID
12702504002001417
Provider
Heartland Multiple Listing Service
Subdivision
HAZELWOOD ESTATES
Brokerage Office Name
RE/MAX United
Brokerage Office Phone
(660) 422-7813
Neighbourhoods
HAZELWOOD ESTATES
Address
392 Hazelwood Drive, Warrensburg, MO 64093
Nearby Schools
| Type | School name | District name |
|---|---|---|
| High | Warrensburg | Not available |
| Not available | Not available | Not available |
| Elementary | Martin Warren | Not available |
| Not available | Not available | Not available |
| Middle | Warrensburg | Not available |
| Not available | Not available | Not available |
| Juniorhigh | Warrensburg | Not available |
| Not available | Not available | Not available |
Contact Agent
Bryan Jacobs
Re/Max United
407A E. Russell Ave Suite 2 , Warrensburg, MO 64093
Get in touch
Contact Agent
Contact Agent
Email enquiry to Re/Max United
Bryan Jacobs
407A E. Russell Ave Suite 2 , Warrensburg, MO 64093
What's your enquiry about?
By clicking "Submit", you accept our Privacy Policy and acknowledge that as the agent for this property is located overseas, your information may not be handled in accordance with the privacy laws applicable to this website.
Property ID: 110109373339
Original Property ID: 3yd-HMLSKS-2631710Data provided by Heartland Multiple Listing Service, MLS #: 2631710
* THIS SERVICE MAY CONTAIN TRANSLATIONS POWERED BY GOOGLE. GOOGLE DISCLAIMS ALL WARRANTIES RELATED TO THE TRANSLATIONS, EXPRESS OR IMPLIED, INCLUDING ANY WARRANTIES OF ACCURACY, RELIABILITY, AND ANY IMPLIED WARRANTIES OF MERCHANTABILITY, FITNESS FOR A PARTICULAR PURPOSE AND NONINFRINGEMENT.
Copyright © 2026 Heartland Multiple Listing Service. All rights reserved. All information provided by the listing agent/broker is deemed reliable but is not guaranteed and should be independently verified.