

39161 Shree, Temecula, CA 92591
LATEST
 4
4 4
4|House
AUD $7,032
USD $4,900
Published on: 04 Oct 2026
Last updated on: 04 Oct 2026
Property ID: 110120109897
Translate to English
Temecula, CA
39161 Shree, Temecula, CA 92591
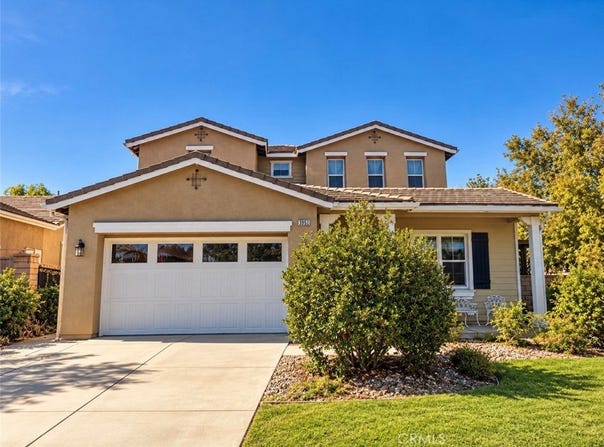
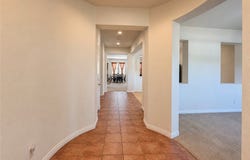
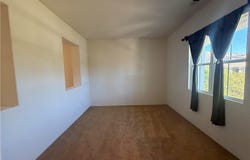
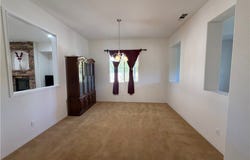
Entertainer's Dream with Spacious Loft, Scenic Views & Paid Solar Welcome to this inviting Temecula home in the desirable Valdemosa community, where spacious living, flexible accommodations, and beautiful outdoor spaces come together. Designed with entertaining in mind, the open-concept floor plan flows effortlessly between the living and dining areas, great room, and kitchen, creating a comfortable gathering space for family and friends. At the heart of the home, the kitchen features granite countertops, a large center island, walk-in pantry, and casual dining area. A striking stacked-stone fireplace adds warmth and character to the great room. The main level also offers a highly desirable downstairs bedroom with a private en-suite full bath, ideal for guests, extended family, or multi-generational living, plus an additional powder room for visitors. Step outside and discover a backyard made for enjoying the Southern California lifestyle. Professionally designed hardscaping surrounds an expansive patio complete with a built-in tiled buffet and outdoor sink, creating the perfect setting for weekend barbecues, outdoor dining, and entertaining. The patio extends along the side of the home and opens to scenic hillside views, complemented by low-maintenance, water-conscious landscaping. Upstairs, a spacious loft offers endless possibilities as a second family room, media room, home office, game room, or play area. Two additional bedrooms are joined by a generously sized primary suite featuring a large walk-in closet and private bath with dual sinks, a separate shower, and relaxing soaking tub. A three-car tandem garage provides plenty of room for vehicles, storage, or recreational gear, while paid solar adds even more value and potential energy savings. Ideally located near Temecula's renowned wineries, shopping, dining, recreation, and award-winning Temecula schools, this home offers the space, versatility, and indoor-outdoor lifestyle that make Temecula living so desirable.
Property Details
Basic Info
Indoor Feature
Basic Info
Property Type
House
Listing Status
Active
Land Size
849.84 m2
Building Size
299.98 m2
Year Built
2005
Rooms
4 bedroom(s), 4 bathroom(s)
Num Floors
2
County
Riverside
Parcel ID
957660008
Provider
California Regional Multiple Listing Service, Inc
Brokerage Office Name
Smart Real Estate Solutions
Brokerage Office Phone
(619) 663-8680
Neighbourhoods
SRCAR - Southwest Riverside County
Address
39161 Shree, Temecula, CA 92591
Contact Agent
April Mota-Igualate
Real Broker
1420 Kettner Blvd. #100 , San Diego, CA 92101
Get in touch
Contact Agent
Contact Agent
Email enquiry to Real Broker
April Mota-Igualate
1420 Kettner Blvd. #100 , San Diego, CA 92101
What's your enquiry about?
By clicking "Submit", you accept our Privacy Policy and acknowledge that as the agent for this property is located overseas, your information may not be handled in accordance with the privacy laws applicable to this website.
Property ID: 110120109897
Original Property ID: 3yd-MRMLSCA-OC26214364Data provided by California Regional Multiple Listing Service, Inc, MLS #: OC26214364
* THIS SERVICE MAY CONTAIN TRANSLATIONS POWERED BY GOOGLE. GOOGLE DISCLAIMS ALL WARRANTIES RELATED TO THE TRANSLATIONS, EXPRESS OR IMPLIED, INCLUDING ANY WARRANTIES OF ACCURACY, RELIABILITY, AND ANY IMPLIED WARRANTIES OF MERCHANTABILITY, FITNESS FOR A PARTICULAR PURPOSE AND NONINFRINGEMENT.
Copyright © 2026 California Regional Multiple Listing Service, Inc. All rights reserved. All information provided by the listing agent/broker is deemed reliable but is not guaranteed and should be independently verified.