

3914 King Richard Road, Pine Bluff, AR 71603
 3
3 2
2|House
AUD $115,290
USD $80,000
Published on: 30 May 2026
Last updated on: 02 Oct 2026
Property ID: 110108381774
Translate to English
Residential, Ranch, Pine Bluff, AR
3914 King Richard Road, Pine Bluff, AR 71603
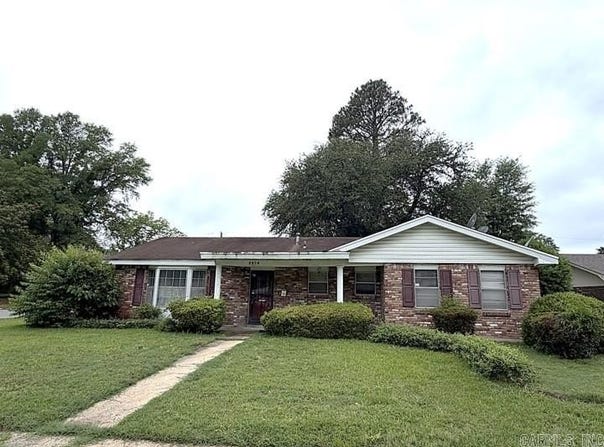
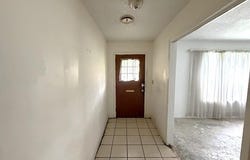
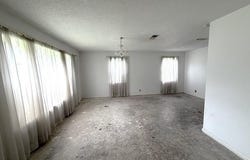
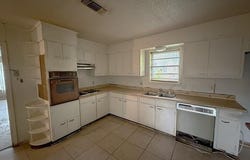
Bring your plans and take a fresh look at the possibilities this one-level brick home has to offer. The floor plan provides two separate living areas, creating flexibility for gathering space, an office, hobbies, or future redesign. The kitchen connects to the laundry area and backyard, while the bedroom wing includes a primary suite with private bath. Outside, the corner lot adds even more usable space with a fenced yard, patio, deck, porch, and garage/carport parking. The property will require repairs and updating throughout, giving buyers the opportunity to determine where improvements will have the greatest impact. Whether considering renovation for future resale, rental potential, or creating a home over time, the existing layout and multiple living spaces provide a solid foundation for the next chapter. If you're looking for a property where vision and improvements can make the difference, come explore the possibilities here.
Property Details
Basic Info
Indoor Feature
Outdoor Feature
Basic Info
Property Type
House
Listing Status
Active
Land Size
930.78 m2
Building Size
145.39 m2
Year Built
1967
Rooms
3 bedroom(s), 2 bathroom(s)
Architecture Style
Ranch
Num Floors
1
County
Jefferson
Provider
Cooperative Arkansas Realtors Multiple Listing Service
Subdivision
SHERWOOD FOREST WEST
Brokerage Office Name
Vylla Home
Brokerage Office Phone
(501) 350-4527
Neighbourhoods
SHERWOOD FOREST WEST
Address
3914 King Richard Road, Pine Bluff, AR 71603
Tax History
| Year | Tax amount | |
|---|---|---|
| 2025 | USD $575 | AUD $829* |
*Converted price in your currency provided by Open Exchange Rates. Exchange rates are subject to continuous change. Neither realestate.com.au nor its affiliates guarantee that the conversion reflects current conversion rates and are not responsible for any inaccuracies. realestate.com.au recommends that you independently verify any information before relying on it.
Contact Agent
Laura Dean
Vylla Home
2519 Military Rd., Suite A , Benton, AR 72019
Get in touch
Contact Agent
Contact Agent
Email enquiry to Vylla Home
Laura Dean
2519 Military Rd., Suite A , Benton, AR 72019
What's your enquiry about?
By clicking "Submit", you accept our Privacy Policy and acknowledge that as the agent for this property is located overseas, your information may not be handled in accordance with the privacy laws applicable to this website.
Property ID: 110108381774
Original Property ID: 3yd-CARMLS-26021706Data provided by Cooperative Arkansas Realtors Multiple Listing Service, MLS #: 26021706
* THIS SERVICE MAY CONTAIN TRANSLATIONS POWERED BY GOOGLE. GOOGLE DISCLAIMS ALL WARRANTIES RELATED TO THE TRANSLATIONS, EXPRESS OR IMPLIED, INCLUDING ANY WARRANTIES OF ACCURACY, RELIABILITY, AND ANY IMPLIED WARRANTIES OF MERCHANTABILITY, FITNESS FOR A PARTICULAR PURPOSE AND NONINFRINGEMENT.
Copyright © 2026 Cooperative Arkansas Realtors Multiple Listing Service. All rights reserved. All information provided by the listing agent/broker is deemed reliable but is not guaranteed and should be independently verified.
Similar Properties
These similar properties are shown based on the property type and distance to this listing.