

391 Kent Cornwall Road, Kent, CT 06757
 4
4 4
4|Other
AUD $1,722,000
USD $1,200,000
Published on: 19 Sep 2026
Last updated on: 05 Oct 2026
Property ID: 110110232561
Translate to English
Single Family For Sale, Barn,Other, Kent, CT
391 Kent Cornwall Road, Kent, CT 06757
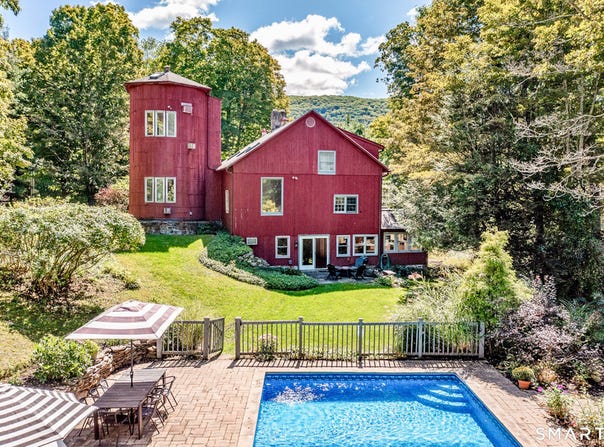
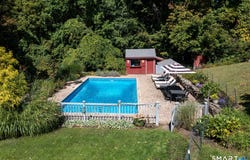
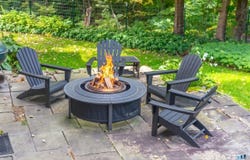
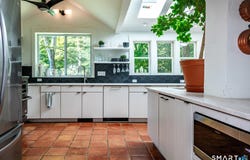
A Kent Landmark, Reimagined - This historic converted dairy barn offers 3,600 sq ft of flexible living space on over 14 private acres, with direct Housatonic River frontage and protected land trust borders. Hand-hewn beams, cathedral ceilings, and skylights carry the property's history throughout; while a converted silo houses a home office, art studio and gym. The sunny modern kitchen, renovated for large gatherings and generous entertaining, features an oversized island with seating, a commercial range, premium appliances, double sinks and dishwashers, and a wine cellar. The spacious dining area and lounge open to a landscaped patio overlooking a heated in-ground pool and cabana. Grounds include perennial gardens, several outdoor seating areas, and private manicured trails leading to a stream with waterfalls and the river frontage. The home includes private guest quarters and a primary suite with an elegant en suite bath featuring a radiant heated floor, sitting room, office and two walk-in closets. It features 3 additional updated bathrooms, a formal living room, pellet stoves, generous parking and EV charging. In-home garage with a workbench and space for a games table, plus old-style out-buildings complete the property.
Property Details
Basic Info
Outdoor Feature
Basic Info
Property Type
Other
Listing Status
Active
Land Size
59,569.78 m2
Building Size
390.19 m2
Year Built
1900
Rooms
4 bedroom(s), 4 bathroom(s)
Architecture Style
Other
County
Litchfield
Provider
SmartMLS, Inc.
Brokerage Office Name
William Pitt Sotheby's Int'l
Brokerage Office Phone
8609271141
Address
391 Kent Cornwall Road, Kent, CT 06757
Nearby Schools
| Type | School name | District name |
|---|---|---|
| High | Per Board of Ed | Not available |
| Elementary | Per Board of Ed | Not available |
Tax History
| Year | Tax amount | |
|---|---|---|
| 2027 | USD $8856 | AUD $12,708* |
*Converted price in your currency provided by Open Exchange Rates. Exchange rates are subject to continuous change. Neither realestate.com.au nor its affiliates guarantee that the conversion reflects current conversion rates and are not responsible for any inaccuracies. realestate.com.au recommends that you independently verify any information before relying on it.
Contact Agent
Vanessa Henderson
William Pitt Sotheby's Int'l
9 Maple Street, P.O. Box 82 , Kent, CT 05757
Get in touch
Contact Agent
Contact Agent
Email enquiry to William Pitt Sotheby's Int'l
Vanessa Henderson
9 Maple Street, P.O. Box 82 , Kent, CT 05757
What's your enquiry about?
By clicking "Submit", you accept our Privacy Policy and acknowledge that as the agent for this property is located overseas, your information may not be handled in accordance with the privacy laws applicable to this website.
Property ID: 110110232561
Original Property ID: 3yd-CTMLS-24207531Data provided by SmartMLS, Inc., MLS #: 24207531
* THIS SERVICE MAY CONTAIN TRANSLATIONS POWERED BY GOOGLE. GOOGLE DISCLAIMS ALL WARRANTIES RELATED TO THE TRANSLATIONS, EXPRESS OR IMPLIED, INCLUDING ANY WARRANTIES OF ACCURACY, RELIABILITY, AND ANY IMPLIED WARRANTIES OF MERCHANTABILITY, FITNESS FOR A PARTICULAR PURPOSE AND NONINFRINGEMENT.
Copyright © 2026 SmartMLS, Inc. All rights reserved. All information provided by the listing agent/broker is deemed reliable but is not guaranteed and should be independently verified.