

38846 CEDAR WAXWING LN, OCEAN VIEW, DE 19970
 3
3 3
3|Townhouse
AUD $810,775
USD $565,000
Published on: 26 May 2026
Last updated on: 13 Sep 2026

Property ID: 110108279634
Translate to English
OCEAN VIEW, DE
38846 CEDAR WAXWING LN, OCEAN VIEW, DE 19970
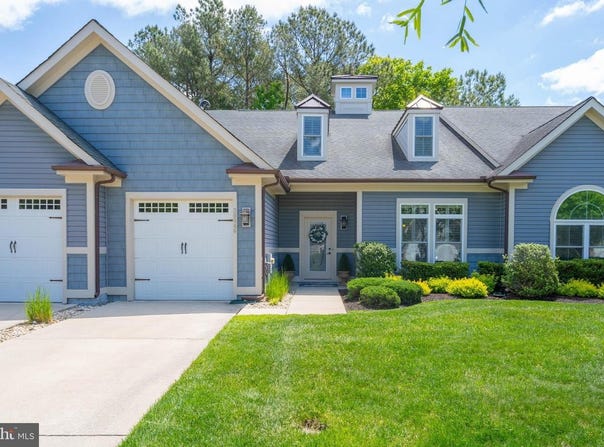
Beautiful 3 BD/2.5 BA NV Homes Stonehaven Interior Townhome in award-winning Bay Forest. Step into 2 Story Foyer with gleaming engineered wood floors, beautifully painted. At right: Great Room with Cathedral Ceiling, plantation shutters over the front window and dormer window brightening the entire space. Great Room flows into Dining Area with chandelier and beautiful Kitchen pass-through serving as a Breakfast Bar for two featuring white quartz counters. Left of the Foyer, the hallway proceeds past a door to the Laundry Room and Garage. Steps beyond: the door to the Powder Room as the hall proceeds toward first floor Primary Bedroom. The stairway to the second floor features gleaming wood risers and banister and brand new carpet treads (all W2W carpet is newly-installed) with coat closet at rear under the stairs. Back to the Breakfast Bar: this designer feature replaced a pass-through that previously interrupted the natural flow from Dining Area to Kitchen and beyond. The white quartz Kitchen counters flow through the Kitchen as do the engineered wood floors (right Foyer to the Den beyond). The Kitchen, brightly lit by recessed lighting features upgraded cabinetry with designer drawer hardware and slide-out shelves. Under-counter lighting highlights an extraordinary herringbone tile backsplash. Upgraded stainless steel appliances: stainless steel double wall oven, refrigerator, dishwasher, microwave oven and cooktop. There's room for a cafe table and chairs. Kitchen opens into the Den, with NG fireplace trimmed by slate, an elegant wooden mantelpiece and stone hearth, with wallscreen TV installed above. The FP is flanked by windows with plantation shutters. At left, a sliding glass door with plantation shutters, opens onto a paver patio and sitting wall. (Patio furniture and gas grill may convey.) The patio views broad lawns and trees. The Primary Bedroom features new W2W carpet, a ceiling fan & light, plantation shutters over two windows, a large walk-in closet and wallscreen TV. Primary Bath: dual basin vanity, granite counters, upgraded cabinets. There's a large soaking tub, a walk-in shower with a built-in bench, all beautifully-tiled. Upstairs, two Guest Bedrooms, with new W2W carpet and ceiling fans & lights share a Guest Bath. The loft, with its own ceiling fan and new W2W carpet may serve as a study or entertainment space. There's also a Utility Area/Attic Space for the HVAC and storage. The home will be Partially Furnished Depending On the Strength of an Offer. New Owner Capital Contribution: $1,800. $395 annual charge for water/sewer infrastructure. The National Association of Home Builders (NAHB) named Bay Forest Platinum Award Winning ""Best in American Living"" community in 2019 as a community that ""maximized water and green spaces and created a nice sense of micro-communities inside the natural habitat [with] lovely pool and resort-like amenities."" So come enjoy our clubhouse with lounge, grille, game room, Women's & Men's lockers opening to 3 pools (Lazy River!). And 4 tennis courts (one easily reconfigured for pickleball) & tennis pavilion, outdoor basketball nets, children's play areas, putting green, bocce lawns, horseshoe pits, volleyball space & fire pit. Plus an incredible Recreation ""Barn' accommodating a indoor basketball court, 3 pickleball courts or 450 guests for New Years Eve celebrations! The Barn opens to a Great Lawn, two more pools, a gym and dance/yoga studio (w/ resilient floors) with Men's & Women's changing rooms & gathering spaces. Plus our Kayak Launch w/ kayak storage & expansive Indian River Bay & Bay Bridge views. Our Herb Garden. Summer Beach Shuttle. Amazing Salt Marsh views from our wooden Shearwater Drive Bridge crossing Collins Creek to the Recreation Barn, Pools & Gym. 15+ Miles sidewalks. 5 Miles Bethany Beach. Complimentary 2-YEAR-HOME-WARRANTY ($1,300 VALUE!). PRICED 2 SELL! Come join us in a Platinum Award-Winning ""Best in American Living"" Bay Forest Club!
Property Details
Basic Info
Basic Info
Property Type
Townhouse
Listing Status
Pending
Land Size
364.22 m2
Year Built
2012
Rooms
3 bedroom(s), 3 bathroom(s)
County
SUSSEX
Provider
Long & Foster Real Estate
Subdivision
BAY FOREST CLUB
Brokerage Office Name
Long & Foster Real Estate
Neighbourhoods
BAY FOREST CLUB
Address
38846 CEDAR WAXWING LN, OCEAN VIEW, DE 19970
Contact Agent
Joe Loughran
Bethany
33298 Coastal Highway, Bethany Beach, DE 19930
Get in touch
Contact Agent
Contact Agent
Email enquiry to Bethany
Joe Loughran
33298 Coastal Highway, Bethany Beach, DE 19930
What's your enquiry about?
By clicking "Submit", you accept our Privacy Policy and acknowledge that as the agent for this property is located overseas, your information may not be handled in accordance with the privacy laws applicable to this website.
Property ID: 110108279634
Original Property ID: 3yd-LONGANDFOSTER-100-DESU2112244Data provided by Long & Foster Real Estate, MLS #: DESU2112244
* THIS SERVICE MAY CONTAIN TRANSLATIONS POWERED BY GOOGLE. GOOGLE DISCLAIMS ALL WARRANTIES RELATED TO THE TRANSLATIONS, EXPRESS OR IMPLIED, INCLUDING ANY WARRANTIES OF ACCURACY, RELIABILITY, AND ANY IMPLIED WARRANTIES OF MERCHANTABILITY, FITNESS FOR A PARTICULAR PURPOSE AND NONINFRINGEMENT.
Copyright © 2026 Long & Foster Real Estate. All rights reserved. All information provided by the listing agent/broker is deemed reliable but is not guaranteed and should be independently verified.
Similar Properties
These similar properties are shown based on the property type and distance to this listing.