

3860 Heatherstone Dr., Owensboro, KY 42301
 4
4 3
3|House
AUD $629,184
USD $437,800
Published on: 04 Sep 2026
Last updated on: 30 Sep 2026

Property ID: 110119787342
Translate to English
RESIDENTIAL, Traditional, Owensboro, KY
3860 Heatherstone Dr., Owensboro, KY 42301
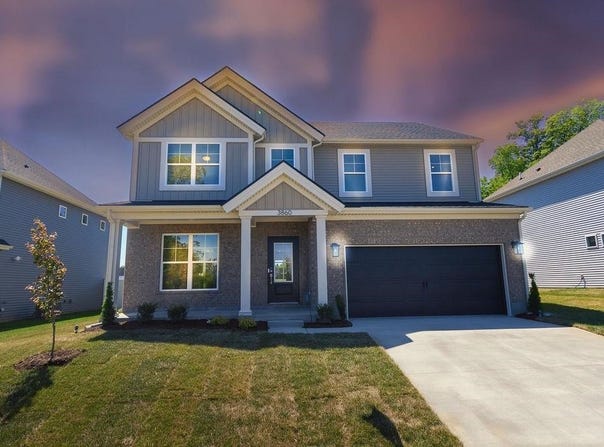
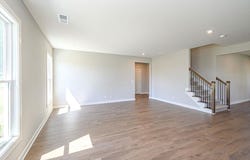
You've been making a mental list of everything the last place didn't have. The dining room that fits a real table. The office that actually functions like one. The pantry situation that finally makes sense. The Revolution is where that list runs out. The main floor is built around how a household actually moves through a day. The foyer opens into a formal dining room for the meals that call for it, then flows into a family room and kitchen that handle everything else: island, walk-in pantry, and a butler's pantry that means the kitchen stays organized no matter what's happening in it. The covered patio with a concrete pad extension is right off the kitchen, so inside and outside connect naturally when you want them to. The main-floor office near the family entry has two storage closets and a powder room. It works like a workspace because it was designed as one. Upstairs, the loft gives everyone a landing spot that isn't your living room. Three secondary bedrooms each have real closets, laundry is right where it belongs, and the owner's suite delivers what it should: ceramic shower, double bowl vanity, large walk-in closet, genuinely private. RevWood Select flooring runs throughout the main living areas. Jagoe TechSmart and EnergySmart are included. We are offering a 5.75% fixed rate incentive (government loans only) which includes $7,000 in flex cash and $2,500 toward closing costs. Buyer must close by October 30, 2026. Other restrictions apply. See the website for more details.Other restrictions apply. See the website for more details.
Property Details
Basic Info
Outdoor Feature
Basic Info
Property Type
House
Listing Status
Active
Land Size
918.64 m2
Building Size
258.92 m2
Year Built
2026
Rooms
4 bedroom(s), 3 bathroom(s)
Architecture Style
Other
Num Floors
2
County
Daviess
Provider
Greater Owensboro Realtor® Association
Subdivision
HEATHERSTONE
Brokerage Office Name
Greater Owensboro Realty Company
Brokerage Office Phone
(270) 926-5000
Neighbourhoods
HEATHERSTONE
Address
3860 Heatherstone Dr., Owensboro, KY 42301
Nearby Schools
| Type | School name | District name |
|---|---|---|
| High | APOLLO HIGH SCHOOL | Not available |
| Elementary | Audubon Elementary School | Not available |
| Middle | College View Middle School | Not available |
| Juniorhigh | College View Middle School | Not available |
Contact Agent
Justin Rightmyer
Greater Owensboro Realty Co.
1035 Frederica Street Suite 100 , Owensboro, KY 42301
Get in touch
Contact Agent
Contact Agent
Email enquiry to Greater Owensboro Realty Co.
Justin Rightmyer
1035 Frederica Street Suite 100 , Owensboro, KY 42301
What's your enquiry about?
By clicking "Submit", you accept our Privacy Policy and acknowledge that as the agent for this property is located overseas, your information may not be handled in accordance with the privacy laws applicable to this website.
Property ID: 110119787342
Original Property ID: 3yd-OMLSKY-95676Data provided by Greater Owensboro Realtor® Association, MLS #: 95676
* THIS SERVICE MAY CONTAIN TRANSLATIONS POWERED BY GOOGLE. GOOGLE DISCLAIMS ALL WARRANTIES RELATED TO THE TRANSLATIONS, EXPRESS OR IMPLIED, INCLUDING ANY WARRANTIES OF ACCURACY, RELIABILITY, AND ANY IMPLIED WARRANTIES OF MERCHANTABILITY, FITNESS FOR A PARTICULAR PURPOSE AND NONINFRINGEMENT.
Copyright © 2026 Greater Owensboro Realtor® Association. All rights reserved. All information provided by the listing agent/broker is deemed reliable but is not guaranteed and should be independently verified.