

385 N POINT Road, OSPREY, FL 34229
LATEST
 3
3 3
3|Apartment
AUD $997,353
USD $695,000
Published on: 29 Sep 2026
Last updated on: 05 Oct 2026
Property ID: 110120016487
Translate to English
Residential, OSPREY, FL
385 N POINT Road, OSPREY, FL 34229
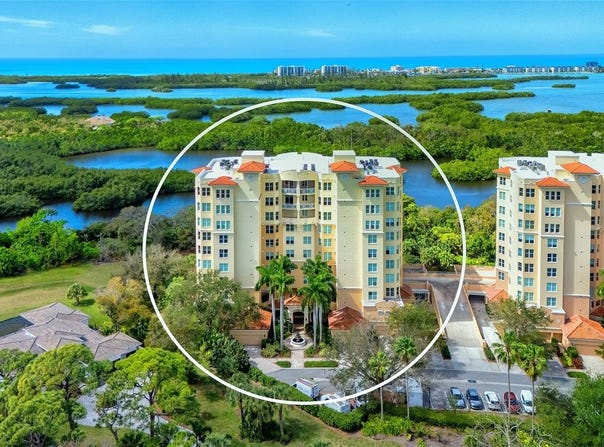
This exceptional 4th floor end unit is ideally positioned on the coveted south corner of Meridian I, offering a particularly desirable location with no neighboring buildings interrupting the expansive Preserve and water views. Floor-to-ceiling windows showcase the beautiful natural setting and fill the residence with abundant natural light. Featuring 3 bedrooms, 3 baths, plus a formal dining room that can easily serve as a den or home office, the spacious floor plan is equally well suited for everyday living and entertaining. Step directly from your private elevator into a warm and inviting interior, where beautiful cherry wood floors extend throughout most of the residence, adding richness and warmth while complementing the abundant natural light and picturesque views. The generously sized kitchen features white cabinetry and appliances, a breakfast nook and pantry, creating a bright, clean look with plenty of workspace and storage. Both the primary suite and great room open to the large, screened balcony, extending the living space outdoors and providing a wonderful setting to enjoy the peaceful Preserve and water views by day and spectacular sunsets in the evening. Meticulously maintained, the residence includes Hunter Douglas window coverings, a custom entertainment center with electric fireplace, remote-controlled storm shutters along the balcony enclosure, two assigned parking spaces in the covered garage and a private storage unit. Residents of Meridian enjoy a community pool, spa and fitness center, along with all the exceptional amenities of The Oaks Club, including two championship 18-hole golf courses, 12 Har-Tru tennis courts (4 lighted), 4 pickleball courts, the WellFit Center, three onsite restaurants, and an extensive calendar of social and recreational activities. Membership in The Oaks Club is required. There is currently no waiting list for either Golf or Sports/Social membership.
Property Details
Basic Info
Indoor Feature
Outdoor Feature
Basic Info
Property Type
Apartment
Listing Status
Active
Building Size
240.99 m2
Year Built
2000
Rooms
3 bedroom(s), 3 bathroom(s)
Num Floors
1
County
Sarasota
Parcel ID
0133051005
Provider
Stellar MLS
Subdivision
MERIDIAN AT THE OAKS PRESERVE
Brokerage Office Name
Coldwell Banker
Brokerage Office Phone
(813) 754-3586
Neighbourhoods
MERIDIAN AT THE OAKS PRESERVE
Address
385 N POINT Road, OSPREY, FL 34229
Nearby Schools
| Type | School name | District name |
|---|---|---|
| High | Riverview High | Not available |
| Elementary | Gulf Gate Elementary | Not available |
| Middle | Brookside Middle | Not available |
| Juniorhigh | Brookside Middle | Not available |
Tax History
| Year | Tax amount | |
|---|---|---|
| 2025 | USD $3690 | AUD $5,295* |
*Converted price in your currency provided by Open Exchange Rates. Exchange rates are subject to continuous change. Neither realestate.com.au nor its affiliates guarantee that the conversion reflects current conversion rates and are not responsible for any inaccuracies. realestate.com.au recommends that you independently verify any information before relying on it.
Contact Agent
Steve Abbe
COLDWELL BANKER REALTY
595 Bay Isles, Longboat Key, FL 34228
Get in touch
Contact Agent
Contact Agent
Email enquiry to COLDWELL BANKER REALTY
Steve Abbe
595 Bay Isles, Longboat Key, FL 34228
What's your enquiry about?
By clicking "Submit", you accept our Privacy Policy and acknowledge that as the agent for this property is located overseas, your information may not be handled in accordance with the privacy laws applicable to this website.
Property ID: 110120016487
Original Property ID: 3yd-MFRMLSFL-A4707057Data provided by Stellar MLS, MLS #: A4707057
* THIS SERVICE MAY CONTAIN TRANSLATIONS POWERED BY GOOGLE. GOOGLE DISCLAIMS ALL WARRANTIES RELATED TO THE TRANSLATIONS, EXPRESS OR IMPLIED, INCLUDING ANY WARRANTIES OF ACCURACY, RELIABILITY, AND ANY IMPLIED WARRANTIES OF MERCHANTABILITY, FITNESS FOR A PARTICULAR PURPOSE AND NONINFRINGEMENT.
Copyright © 2026 Stellar MLS. All rights reserved. All information provided by the listing agent/broker is deemed reliable but is not guaranteed and should be independently verified.
Similar Properties
These similar properties are shown based on the property type and distance to this listing.