

3810 Highway 351, Henderson, KY 42420
 4
4 7
7|Other
AUD $1,364,028
USD $949,500
Published on: 01 Aug 2026
Last updated on: 01 Oct 2026
Property ID: 110119468656
Translate to English
RESIDENTIAL, 1 1/2 Story, Henderson, KY
3810 Highway 351, Henderson, KY 42420
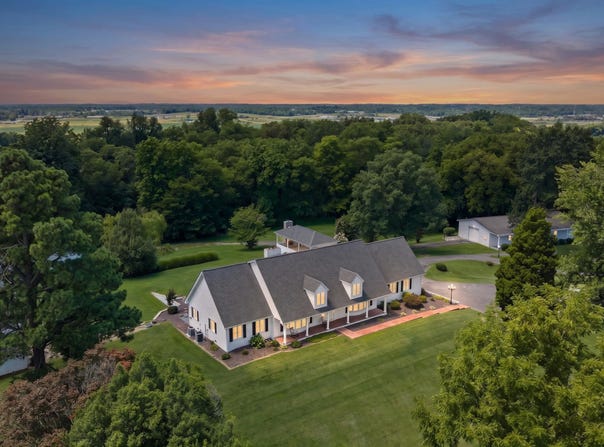
Welcome to 3810 Highway 351, a truly unique property that's available to the market for the first time. Set on 13.32 rolling acres, this exceptional estate offers a rare opportunity to enjoy the privacy and tranquility of the countryside without sacrificing convenience, as you are only minutes from home. More than just a home, this is a property that was custom-built for gathering, entertaining, and creating lifelong memories. From the moment you arrive, the white brick exterior, classic black shutters, and welcoming front porch set the tone for the home. Inside, you'll discover over 5,600 sqft on the main level with a 2100 sqft finished basement, thoughtfully designed where every detail was created with both comfort and functionality in mind. The beautifully updated kitchen includes tile backsplash, plenty of custom Amish cherry dovetail cabinetry, a new faucet, a double oven, an updated induction cooktop, a microwave, and a seamless built-in refrigerator with custom built-ins to add your personal style to the kitchen. The large kitchen island was truly designed to utilize every inch of space, including roll-out drawers, two custom spice cabinets, a warmer, a seamless dishwasher, plus space for barstools. There's also a walk-in pantry and a spacious laundry room with an additional half bath, which is conveniently located off of the attached garage. The kitchen flows effortlessly into the eat-in kitchen area and the impressive 23' x 29' family room, complete with attached wall-to-wall windows, custom built-ins, a gas fireplace, a half bathroom, and plenty of room for everyone to gather. You'll also find a formal dining room overlooking the property for the special occasions, and a versatile front living room that could easily serve as a home office. The primary suite is also conveniently located on the main floor, while upstairs you'll find three additional bedrooms, with 3 of the home's 4 bedrooms offering private ensuite bathrooms, plus double closets in three bedrooms and a convenient laundry chute. Additional storage run the length of the dormers upstairs. The finished basement expands your living space even further and offers a totally private basement retreat, offering over 2,100 additional square feet below, a full bathroom, storm shelter/storage room, and endless possibilities for recreation, hobbies, or additional entertaining. But what truly sets this property apart is everything waiting outside. Whether you're hosting family reunions, graduation parties, weddings, holiday celebrations, or simply inviting everyone over for a weekend barbecue, this property was built to bring people together. You'll find a back patio situated next to the house that's easily accessible to the kitchen for outdoor dinners. The 18' x 38' covered pavilion serves as the perfect gathering place, complete with a beautiful fireplace that allows the festivities to continue long after the sun goes down and a wooden accent ceiling. The impressive 35' x 75' heated pole building offers far more than storage. Complete with a kitchenette, half bathroom, and covered porch, it's ready to host birthday parties, game nights, or holiday events. A second 40' x 60' pole building with an attached lean-to provides even more room for equipment, recreational vehicles, trailers, or additional storage, giving you flexibility that's nearly impossible to find today. There's also an additional storage shed on the property. With abundant parking, room to spread out, and over 13 acres to enjoy, every gathering feels effortless. Properties that offer this level of privacy, versatility, and acreage, while remaining just minutes from shopping, dining, schools, and everyday conveniences, are hard to come by. 3810 Highway 351 is a place where traditions begin, milestones are celebrated, and memories are made for generations to come.
Property Details
Basic Info
Indoor Feature
Basic Info
Property Type
Other
Listing Status
Active
Land Size
53,904.18 m2
Building Size
330.36 m2
Year Built
1985
Rooms
4 bedroom(s), 7 bathroom(s)
Architecture Style
Other
Num Floors
2
Provider
Henderson Audubon Board of Realtors
Brokerage Office Name
FC Tucker/Collier
Brokerage Office Phone
(812) 499-4519
Neighbourhoods
Henderson County
Address
3810 Highway 351, Henderson, KY 42420
Nearby Schools
| Type | School name | District name |
|---|---|---|
| Elementary | East Heights | Not available |
| Middle | North Jr High | Not available |
| Juniorhigh | North Jr High | Not available |
Contact Agent
SHELBI CARROLL
F.C. TUCKER/COLLIER
11 S MAIN ST. , Henderson, KY 42420
Get in touch
Contact Agent
Contact Agent
Email enquiry to F.C. TUCKER/COLLIER
SHELBI CARROLL
11 S MAIN ST. , Henderson, KY 42420
What's your enquiry about?
By clicking "Submit", you accept our Privacy Policy and acknowledge that as the agent for this property is located overseas, your information may not be handled in accordance with the privacy laws applicable to this website.
Property ID: 110119468656
Original Property ID: 3yd-HABRKY-260463Data provided by Henderson Audubon Board of Realtors, MLS #: 260463
* THIS SERVICE MAY CONTAIN TRANSLATIONS POWERED BY GOOGLE. GOOGLE DISCLAIMS ALL WARRANTIES RELATED TO THE TRANSLATIONS, EXPRESS OR IMPLIED, INCLUDING ANY WARRANTIES OF ACCURACY, RELIABILITY, AND ANY IMPLIED WARRANTIES OF MERCHANTABILITY, FITNESS FOR A PARTICULAR PURPOSE AND NONINFRINGEMENT.
Copyright © 2026 Henderson Audubon Board of Realtors. All rights reserved. All information provided by the listing agent/broker is deemed reliable but is not guaranteed and should be independently verified.