

3801 Chippewa, Sioux City, IA 51104
 3
3 4
4|Townhouse
AUD $409,424
USD $285,000
Published on: 06 Aug 2026
Last updated on: 06 Oct 2026
Property ID: 110109701818
Translate to English
Residential, 2 Story, Sioux City, IA
3801 Chippewa, Sioux City, IA 51104
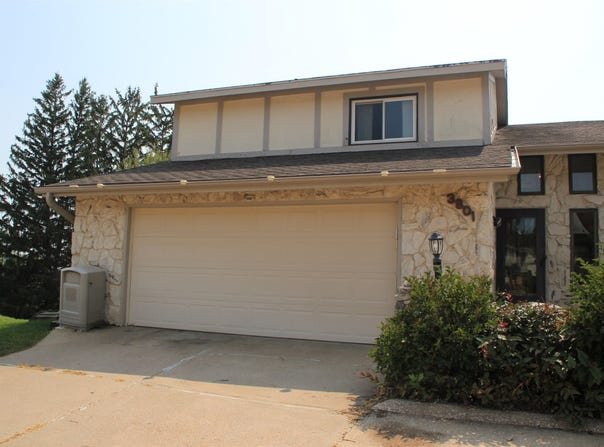
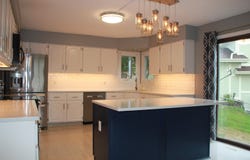
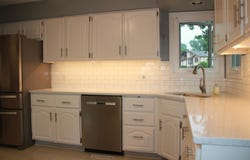
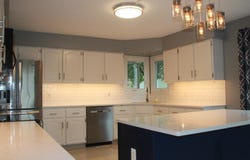
What a location...and what a view!! Welcome to 3801 Chippewa Court, a spacious Northside townhouse offering nearly 3,000 square feet of living space across three beautifully designed levels. Filled with natural light, this home features floor-to-ceiling windows and patio doors on every level, creating bright, inviting spaces and wonderful views. The main floor welcomes you with an open foyer leading into a spacious living room with new carpet, a fireplace, a beautifully updated kitchen featuring abundant cabinetry, quartz countertops, a large breakfast island, and an adjacent dining area plus a convenient half bath. Upstairs, you`ll find a second family room or loft-style living area, an oversized primary suite with a private bath, walk-in closet, and an additional double closet, along with a second bedroom that also enjoys its own private en suite bath. The walkout lower level offers even more flexible living space with a large family room, third bedroom, full bath, and plenty of natural light from the patio doors and oversized garden-level windows. Outside, enjoy a private fenced backyard shaded by mature trees, an attached two-car garage, and a quiet location just minutes from schools, shopping, and everyday conveniences. With an exceptional floor plan, generous room sizes, and incredible living space rarely found in a townhouse, this home offers outstanding value. Come see everything 3801 Chippewa Court has to offer!!!
Property Details
Basic Info
Indoor Feature
Basic Info
Property Type
Townhouse
Listing Status
Active
Land Size
1,416.40 m2
Building Size
268.49 m2
Year Built
1977
Rooms
3 bedroom(s), 4 bathroom(s), 1 livingroom(s)
Architecture Style
Other
Num Floors
2
County
Woodbury
Parcel ID
894709479014
Provider
Northwest Iowa Regional Board of Realtors
Brokerage Office Name
Century 21 ProLink
Brokerage Office Phone
7122242300
Neighbourhoods
Nside Central
Address
3801 Chippewa, Sioux City, IA 51104
Nearby Schools
| Type | School name | District name |
|---|---|---|
| High | North High | Not available |
| Elementary | Perry Creek | Not available |
| Middle | North Middle | Not available |
| Juniorhigh | North Middle | Not available |
Tax History
| Year | Tax amount | |
|---|---|---|
| 2025 | USD $4934 | AUD $7,088* |
*Converted price in your currency provided by Open Exchange Rates. Exchange rates are subject to continuous change. Neither realestate.com.au nor its affiliates guarantee that the conversion reflects current conversion rates and are not responsible for any inaccuracies. realestate.com.au recommends that you independently verify any information before relying on it.
Contact Agent
Lisa Sissel
Century 21 ProLink
1114 4th Street , Sioux City, IA 51101
Get in touch
Contact Agent
Contact Agent
Email enquiry to Century 21 ProLink
Lisa Sissel
1114 4th Street , Sioux City, IA 51101
What's your enquiry about?
By clicking "Submit", you accept our Privacy Policy and acknowledge that as the agent for this property is located overseas, your information may not be handled in accordance with the privacy laws applicable to this website.
Property ID: 110109701818
Original Property ID: 3yd-NWIBRIA-834088Data provided by Northwest Iowa Regional Board of Realtors, MLS #: 834088
* THIS SERVICE MAY CONTAIN TRANSLATIONS POWERED BY GOOGLE. GOOGLE DISCLAIMS ALL WARRANTIES RELATED TO THE TRANSLATIONS, EXPRESS OR IMPLIED, INCLUDING ANY WARRANTIES OF ACCURACY, RELIABILITY, AND ANY IMPLIED WARRANTIES OF MERCHANTABILITY, FITNESS FOR A PARTICULAR PURPOSE AND NONINFRINGEMENT.
Copyright © 2026 Northwest Iowa Regional Board of Realtors. All rights reserved. All information provided by the listing agent/broker is deemed reliable but is not guaranteed and should be independently verified.
Similar Properties
These similar properties are shown based on the property type and distance to this listing.