

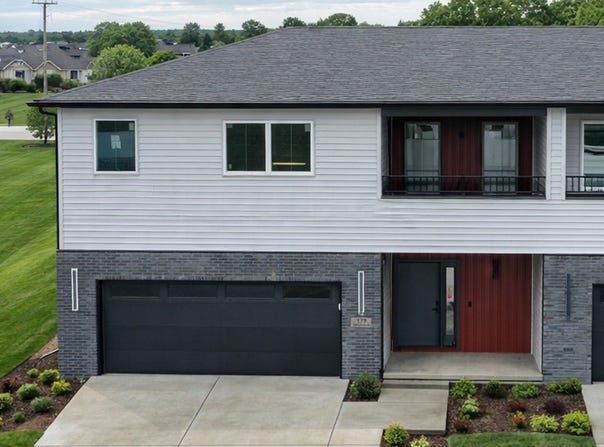
379 LARKSPUR Lane, Normal, IL 61761
 4
4 3
3|Townhouse
AUD $603,218
USD $419,900
Published on: 10 Apr 2026
Last updated on: 29 Sep 2026
Property ID: 110107152912
Translate to English
Residential, Normal, IL
379 LARKSPUR Lane, Normal, IL 61761
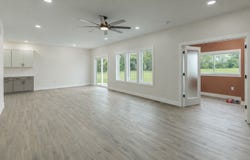
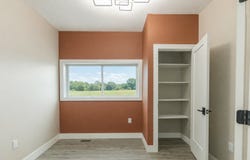
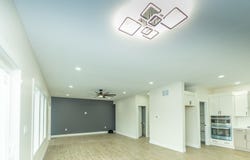
This beautifully designed home offers 9-foot ceilings on the main floor, luxury vinyl flooring throughout, and upgraded stairs with LVP treads and wood risers. The main level features a flex room or optional bedroom with full egress, a full bathroom with standing shower and marble-top vanity, and a spacious open-concept living, kitchen, and dining area filled with natural light. The kitchen showcases dual-tone custom plywood cabinetry with slab doors, soft-close hardware, dovetail joints, premium finishes, GE Profile appliances, powerful exterior-vented hood, and a large walk-in pantry with custom shelving. A grand foyer with 19-foot ceiling, geometric accent wall, and designer chandelier creates an impressive entrance. The home includes premium finish paint with accent walls, smart electrical features including modern switches, sockets, trim lighting, and sensor-enabled fixtures. The second floor features a spacious family loft, luxury primary suite with walk-out balcony, walk-in closet, and spa-style bath with double vanity, freestanding tub, and rain shower, plus two additional bedrooms with large windows, closets, smart switches, and ceiling fans. Upstairs laundry includes utility sink and gas/electric hookups. Additional highlights include dual-zone climate control with smart thermostat, tankless water heater for continuous hot water, and contemporary smart home features throughout (Agent Interest)
Property Details
Basic Info
Indoor Feature
Outdoor Feature
Basic Info
Property Type
Townhouse
Listing Status
Active
Building Size
299.15 m2
Year Built
2026
Rooms
4 bedroom(s), 3 bathroom(s)
Num Floors
2
County
McLean
Parcel ID
1519350032
Provider
Midwest Real Estate Data, LLC
Subdivision
The Estates at Trails on Sunset Lake
Brokerage Office Name
Brilliant Real Estate
Brokerage Office Phone
(309) 828-4663
Neighbourhoods
The Estates at Trails on Sunset Lake
Address
379 LARKSPUR Lane, Normal, IL 61761
Nearby Schools
| Type | School name | District name |
|---|---|---|
| High | Normal Community High School | Not available |
| Not available | Not available | Not available |
| Elementary | Grove Elementary | Not available |
| Not available | Not available | Not available |
| Middle | Chiddix Jr High | Not available |
| Not available | Not available | Not available |
| Juniorhigh | Chiddix Jr High | Not available |
| Not available | Not available | Not available |
Tax History
| Year | Tax amount | |
|---|---|---|
| 2024 | USD $54 | AUD $78* |
*Converted price in your currency provided by Open Exchange Rates. Exchange rates are subject to continuous change. Neither realestate.com.au nor its affiliates guarantee that the conversion reflects current conversion rates and are not responsible for any inaccuracies. realestate.com.au recommends that you independently verify any information before relying on it.
Contact Agent
Karthick Kamaraj
Brilliant Real Estate
2103 Eastland Drive , Bloomington, IL 61704
Get in touch
Contact Agent
Contact Agent
Email enquiry to Brilliant Real Estate
Karthick Kamaraj
2103 Eastland Drive , Bloomington, IL 61704
What's your enquiry about?
By clicking "Submit", you accept our Privacy Policy and acknowledge that as the agent for this property is located overseas, your information may not be handled in accordance with the privacy laws applicable to this website.
Property ID: 110107152912
Original Property ID: 3yd-MREDIL-12567938Data provided by Midwest Real Estate Data, LLC, MLS #: 12567938
* THIS SERVICE MAY CONTAIN TRANSLATIONS POWERED BY GOOGLE. GOOGLE DISCLAIMS ALL WARRANTIES RELATED TO THE TRANSLATIONS, EXPRESS OR IMPLIED, INCLUDING ANY WARRANTIES OF ACCURACY, RELIABILITY, AND ANY IMPLIED WARRANTIES OF MERCHANTABILITY, FITNESS FOR A PARTICULAR PURPOSE AND NONINFRINGEMENT.
Copyright © 2026 Midwest Real Estate Data, LLC. All rights reserved. All information provided by the listing agent/broker is deemed reliable but is not guaranteed and should be independently verified.