

3775 Crockett Pointe, Jasper, TN 37347
 3
3 4
4|House
AUD $2,521,978
USD $1,750,000
Published on: 02 Sep 2026
Last updated on: 13 Sep 2026


Property ID: 110109957704
Translate to English
Residential, Jasper, TN
3775 Crockett Pointe, Jasper, TN 37347
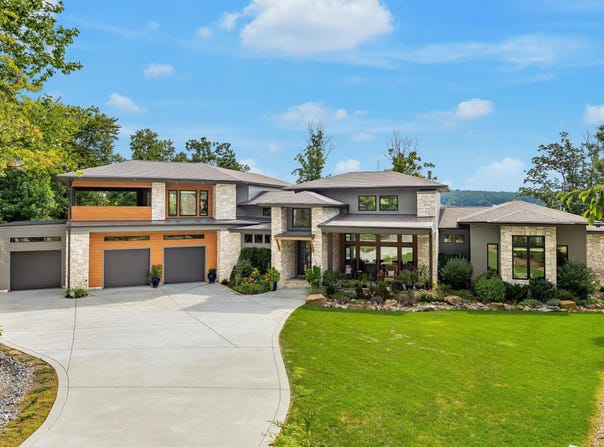
Set on 1.87 acres along the bluff, this custom Cane-built home completed in 2023 combines striking modern architecture, high-end finishes and incredible views with spaces designed for both everyday living and entertaining. The 3-bedroom, 3.5-bath home makes an immediate impression with a soaring 20-foot ceiling in the great room, gas fireplace, custom built-ins and walls of windows that bring the bluff setting into the heart of the home. Ten-foot ceilings throughout the remainder of the home and engineered hardwood flooring create a bright, open feel. At the center of the home, the kitchen features a dramatic waterfall island, gas cooktop, double ovens, dedicated refrigerator, dual dishwashers and custom cabinetry. The adjoining butler's pantry offers exceptional storage and is equipped with a full-size freezer. A spacious laundry room with a utility sink is conveniently located just off the kitchen. The primary suite includes an an impressive oversized walk-in closet and a beautifully appointed bath with large soaking tub and spacious steam shower. Just outside the primary suite, a bookshelf conceals a hidden room, adding an unexpected and unique touch to the home's custom design. Three-foot-wide doors throughout the home were incorporated into the design for enhanced accessibility. One of the home's most impressive features is the expansive covered back deck overlooking the bluff. Trex decking, an outdoor kitchen with gas grill and a wood-burning fireplace create an incredible extension of the living space and a setting made for enjoying the view in every season. Above the oversized three-car garage is an additional living room, bedroom and ensuite bath, providing a private space ideal for guests or extended family. This level also opens to its own covered outdoor porch, affectionately known as ''The Tree House,'' offering a private perch to relax and take in the surrounding views. The garage is equally well designed with epoxy floors and ceiling electrical outlet. Additional features include a whole-house water filtration system, new tankless water heater and tile flooring in the bathrooms. From the dramatic interior spaces to the multiple covered outdoor living areas and bluff views, every detail of this custom home was thoughtfully designed to make the most of its exceptional setting.
Property Details
Basic Info
Indoor Feature
Outdoor Feature
Basic Info
Property Type
House
Listing Status
Active
Land Size
7,567.63 m2
Building Size
353.03 m2
Year Built
2023
Rooms
3 bedroom(s), 4 bathroom(s)
Architecture Style
Contemporary
Num Floors
2
County
Marion
Parcel ID
109 008.04
Provider
Greater Chattanooga Association of REALTORS
Subdivision
Jasper Highlands
Brokerage Office Name
RE/MAX Properties
Brokerage Office Phone
(423) 894-2900
Neighbourhoods
Jasper Highlands
Address
3775 Crockett Pointe, Jasper, TN 37347
Nearby Schools
| Type | School name | District name |
|---|---|---|
| High | Jasper High | Not available |
| Elementary | Jasper Elementary | Not available |
| Middle | Jasper Middle | Not available |
| Juniorhigh | Jasper Middle | Not available |
Contact Agent
Mary Weathers
RE/MAX Properties
2242 Encompass Drive , Chattanooga, TN 37421
Get in touch
Contact Agent
Contact Agent
Email enquiry to RE/MAX Properties
Mary Weathers
2242 Encompass Drive , Chattanooga, TN 37421
What's your enquiry about?
By clicking "Submit", you accept our Privacy Policy and acknowledge that as the agent for this property is located overseas, your information may not be handled in accordance with the privacy laws applicable to this website.
Property ID: 110109957704
Original Property ID: 3yd-CARTN-1541822Data provided by Greater Chattanooga Association of REALTORS, MLS #: 1541822
* THIS SERVICE MAY CONTAIN TRANSLATIONS POWERED BY GOOGLE. GOOGLE DISCLAIMS ALL WARRANTIES RELATED TO THE TRANSLATIONS, EXPRESS OR IMPLIED, INCLUDING ANY WARRANTIES OF ACCURACY, RELIABILITY, AND ANY IMPLIED WARRANTIES OF MERCHANTABILITY, FITNESS FOR A PARTICULAR PURPOSE AND NONINFRINGEMENT.
Copyright © 2026 Greater Chattanooga Association of REALTORS. All rights reserved. All information provided by the listing agent/broker is deemed reliable but is not guaranteed and should be independently verified.