

3700 E Tencate Ave, Sioux Falls, SD 57110
 3
3 2
2|House
AUD $602,363
USD $417,350
Published on: 05 Sep 2026
Last updated on: 01 Oct 2026
Property ID: 110110016681
Translate to English
Residential, Walk Out, Sioux Falls, SD
3700 E Tencate Ave, Sioux Falls, SD 57110
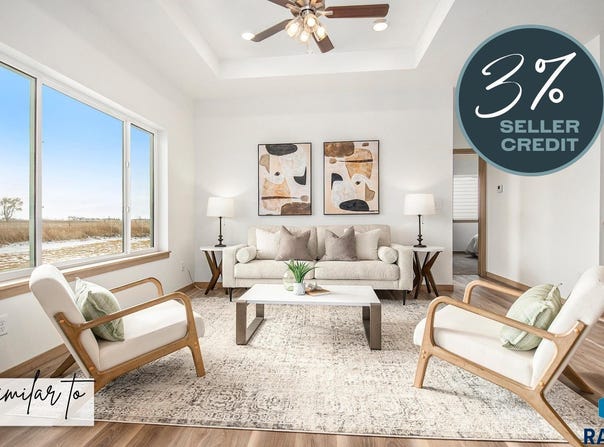
Welcome home to this inviting east-side single-family home featuring a functional layout and plenty of space to enjoy! The walkout design offers easy access to the backyard, while the covered deck provides the perfect spot to relax or entertain outdoors. Inside, the open kitchen offers ample cabinetry and a convenient pantry for all your storage needs. The main level features three bedrooms, including a spacious primary suite complete with a walk-in closet and walk-in shower, plus the convenience of main-level laundry. Elevated living with tray ceilings in the living room. With thoughtful design, comfortable living spaces, and an ideal east-side location, this home is ready to welcome you! Quality construction from Empire Homes custom cabinets, QUARTZ countertops, 9ft ceilings on the main, tile backsplash, solid core poplar doors, luxury vinyl tile floors, upgraded plumbing fixtures, Whirlpool appliance package. Landscaping package is included. (sod, rock, edging, and sprinkler system) Estimated Completion Date: early December 2026. Listing agent is officer/owner of Empire Homes. Driving Directions: 41st and 6 Mile Rd. S on 6 Mile Rd, E on 44th, S on Osprey E on Marana S on Tencate to home
Property Details
Basic Info
Indoor Feature
Outdoor Feature
Basic Info
Property Type
House
Listing Status
Active
Building Size
110.83 m2
Year Built
2026
Rooms
3 bedroom(s), 2 bathroom(s)
Architecture Style
Ranch
County
Minnehaha
Parcel ID
101494
Provider
Realtor Association of the Sioux Empire MLS
Subdivision
Temporary Check Back
Brokerage Office Name
Keller Williams Realty Sioux Falls
Brokerage Office Phone
(605) 275-0555
Neighbourhoods
Temporary Check Back
Address
3700 E Tencate Ave, Sioux Falls, SD 57110
Nearby Schools
| Type | School name | District name |
|---|---|---|
| High | Brandon Valley HS | Not available |
| Not available | Not available | Not available |
| Elementary | Inspiration Elementary - Brandon Valley Schools 49 | Not available |
| Not available | Not available | Not available |
| Middle | Brandon Valley MS | Not available |
| Not available | Not available | Not available |
| Juniorhigh | Brandon Valley MS | Not available |
| Not available | Not available | Not available |
Contact Agent
Brady Hyde
Keller Williams Realty Sioux Falls
6300 S Connie Avenue , Sioux Falls, SD 57108-
Get in touch
Contact Agent
Contact Agent
Email enquiry to Keller Williams Realty Sioux Falls
Brady Hyde
6300 S Connie Avenue , Sioux Falls, SD 57108-
What's your enquiry about?
By clicking "Submit", you accept our Privacy Policy and acknowledge that as the agent for this property is located overseas, your information may not be handled in accordance with the privacy laws applicable to this website.
Property ID: 110110016681
Original Property ID: 3yd-RASESD-22606913Data provided by Realtor Association of the Sioux Empire MLS, MLS #: 22606913
* THIS SERVICE MAY CONTAIN TRANSLATIONS POWERED BY GOOGLE. GOOGLE DISCLAIMS ALL WARRANTIES RELATED TO THE TRANSLATIONS, EXPRESS OR IMPLIED, INCLUDING ANY WARRANTIES OF ACCURACY, RELIABILITY, AND ANY IMPLIED WARRANTIES OF MERCHANTABILITY, FITNESS FOR A PARTICULAR PURPOSE AND NONINFRINGEMENT.
Copyright © 2026 Realtor Association of the Sioux Empire MLS. All rights reserved. All information provided by the listing agent/broker is deemed reliable but is not guaranteed and should be independently verified.
Similar Properties
These similar properties are shown based on the property type and distance to this listing.