

3695 E Turtle Hatch Road, Springfield, MO 65809
 5
5 7
7|House
AUD $1,205,156
USD $839,000
Published on: 07 Apr 2026
Last updated on: 17 Sep 2026
Property ID: 110107027237
Translate to English
Residential, Springfield, MO
3695 E Turtle Hatch Road, Springfield, MO 65809
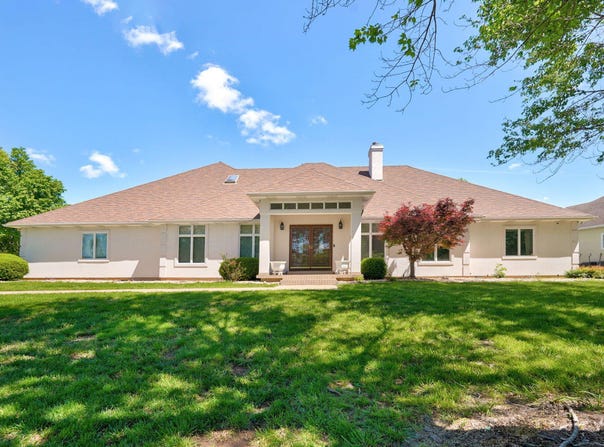
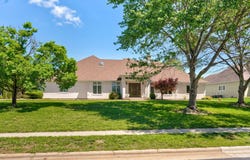
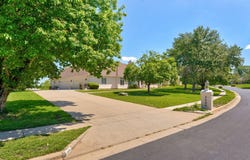
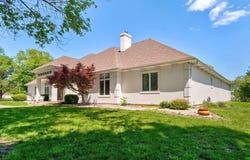
GATED COMMUNITY WITH 4 CAR GARAGE! Wide open floor plan with approx. 4,000 sq ft on the main floor, 5500+ sq ft total & a 4 car garage! This custom built home with 5 master suites, newer walnut hardwood flooring thru-out formal living room, formal dining, kitchen, hearth room & hallway. The gourmet kitchen offers an abundance of cabinets, granite counter tops, 6 burner gas Thermador stove, wine cooler, 2nd vegetable sink & 2nd dishwasher. The lovely hearth room has a bank of floor to ceiling windows with spectacular view! The spacious sun room could be casual dining or game room! Upstairs you find 2 master suites, study w/ skylight & built-in bookshelves. The wonderful treed almost one acre lot has beautiful view & lovely patio! And more....
Property Details
Basic Info
Indoor Feature
Outdoor Feature
Basic Info
Property Type
House
Listing Status
Active
Land Size
3,399.36 m2
Building Size
513.94 m2
Year Built
1993
Rooms
5 bedroom(s), 7 bathroom(s), 1 livingroom(s)
Architecture Style
Ranch
Num Floors
2
County
Greene
Parcel ID
1903303009
Provider
Southern Missouri Regional MLS, LLC (SOMO)
Subdivision
The Terraces
Brokerage Office Name
ReeceNichols
Brokerage Office Phone
(417) 231-3229
Neighbourhoods
The Terraces
Address
3695 E Turtle Hatch Road, Springfield, MO 65809
Nearby Schools
| Type | School name | District name |
|---|---|---|
| High | SGF-Glendale | Not available |
| Elementary | SGF-Sequiota | Not available |
| Middle | SGF-Pershing | Not available |
| Juniorhigh | SGF-Pershing | Not available |
Tax History
| Year | Tax amount | |
|---|---|---|
| 2025 | USD $7577 | AUD $10,884* |
*Converted price in your currency provided by Open Exchange Rates. Exchange rates are subject to continuous change. Neither realestate.com.au nor its affiliates guarantee that the conversion reflects current conversion rates and are not responsible for any inaccuracies. realestate.com.au recommends that you independently verify any information before relying on it.
Contact Agent
Kerrie M Le
ReeceNichols - Springfield
3626 S. Campbell Ave. , Springfield, MO 65807
Get in touch
Contact Agent
Contact Agent
Email enquiry to ReeceNichols - Springfield
Kerrie M Le
3626 S. Campbell Ave. , Springfield, MO 65807
What's your enquiry about?
By clicking "Submit", you accept our Privacy Policy and acknowledge that as the agent for this property is located overseas, your information may not be handled in accordance with the privacy laws applicable to this website.
Property ID: 110107027237
Original Property ID: 3yd-GSBORMO-60319998Data provided by Southern Missouri Regional MLS, LLC (SOMO), MLS #: 60319998
* THIS SERVICE MAY CONTAIN TRANSLATIONS POWERED BY GOOGLE. GOOGLE DISCLAIMS ALL WARRANTIES RELATED TO THE TRANSLATIONS, EXPRESS OR IMPLIED, INCLUDING ANY WARRANTIES OF ACCURACY, RELIABILITY, AND ANY IMPLIED WARRANTIES OF MERCHANTABILITY, FITNESS FOR A PARTICULAR PURPOSE AND NONINFRINGEMENT.
Copyright © 2026 Southern Missouri Regional MLS, LLC (SOMO). All rights reserved. All information provided by the listing agent/broker is deemed reliable but is not guaranteed and should be independently verified.