

367 Ridge Drive, Stonewall, LA 71078
LATEST
 4
4 3
3|House
AUD $573,873
USD $399,900
Published on: 02 Oct 2026
Last updated on: 03 Oct 2026
Property ID: 110120065235
Translate to English
Residential, Stonewall, LA
367 Ridge Drive, Stonewall, LA 71078
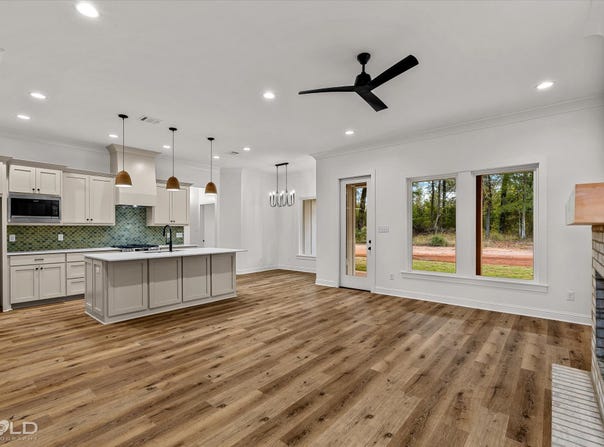
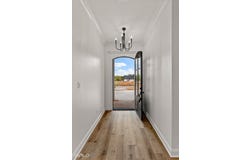
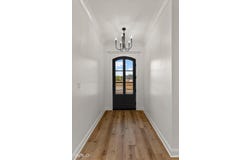
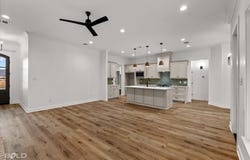
Step into this beautifully designed new construction home offering 4 bedrooms, 3 bathrooms, and an open floor plan created for both everyday living and entertaining. The spacious living area features a fireplace with custom built-ins and flows seamlessly into the kitchen and dining space. The kitchen takes center stage with a large island, quartz countertops, custom cabinetry, gas range, statement backsplash, and designer lighting. The primary suite offers a relaxing retreat with a spa-inspired bath featuring dual vanities, a freestanding soaking tub, separate tiled shower, and generous closet space. Thoughtful details continue throughout the home with warm wood-look flooring, crown molding, modern black fixtures, abundant cabinetry, and a neutral color palette ready for your personal style. A functional utility area provides additional cabinetry and workspace, while the drop zone adds convenient storage for everyday essentials. With a thoughtful layout, stylish finishes, and the fresh feel of new construction, this home brings together comfort, function, and modern design in one beautiful package.
Property Details
Basic Info
Indoor Feature
Outdoor Feature
Basic Info
Property Type
House
Listing Status
Active
Land Size
2,428.12 m2
Building Size
190.64 m2
Year Built
2026
Rooms
4 bedroom(s), 3 bathroom(s)
Architecture Style
Other
Num Floors
1
County
Desoto
Parcel ID
0200115600
Provider
North Texas Real Estate Information Systems, Inc.
Subdivision
Merry Oaks Plantation
Brokerage Office Name
RE/MAX UNITED
Brokerage Office Phone
318-684-3030
Neighbourhoods
Merry Oaks Plantation
Address
367 Ridge Drive, Stonewall, LA 71078
Nearby Schools
| Type | School name | District name |
|---|---|---|
| High | Desoto ISD Schools | Not available |
| Not available | Not available | Not available |
| Elementary | Desoto ISD Schools | Not available |
| Not available | Not available | Not available |
| Middle | Desoto ISD Schools | Not available |
| Not available | Not available | Not available |
| Juniorhigh | Desoto ISD Schools | Not available |
| Not available | Not available | Not available |
Contact Agent
Contact Agent
Email enquiry to RE/MAX UNITED
Jessica Hammons
Shreveport, TX
What's your enquiry about?
By clicking "Submit", you accept our Privacy Policy and acknowledge that as the agent for this property is located overseas, your information may not be handled in accordance with the privacy laws applicable to this website.
Property ID: 110120065235
Original Property ID: 3yd-NTREIS-21394160Data provided by North Texas Real Estate Information Systems, Inc., MLS #: 21394160
* THIS SERVICE MAY CONTAIN TRANSLATIONS POWERED BY GOOGLE. GOOGLE DISCLAIMS ALL WARRANTIES RELATED TO THE TRANSLATIONS, EXPRESS OR IMPLIED, INCLUDING ANY WARRANTIES OF ACCURACY, RELIABILITY, AND ANY IMPLIED WARRANTIES OF MERCHANTABILITY, FITNESS FOR A PARTICULAR PURPOSE AND NONINFRINGEMENT.
Copyright © 2026 North Texas Real Estate Information Systems, Inc. All rights reserved. All information provided by the listing agent/broker is deemed reliable but is not guaranteed and should be independently verified.