

3645 BRIARLYNNE Way, ST CLOUD, FL 34773
 4
4 3
3|House
AUD $566,220
USD $392,900
Published on: 13 Mar 2026
Last updated on: 03 Oct 2026
Property ID: 110106316946
Translate to English
Residential, ST CLOUD, FL
3645 BRIARLYNNE Way, ST CLOUD, FL 34773
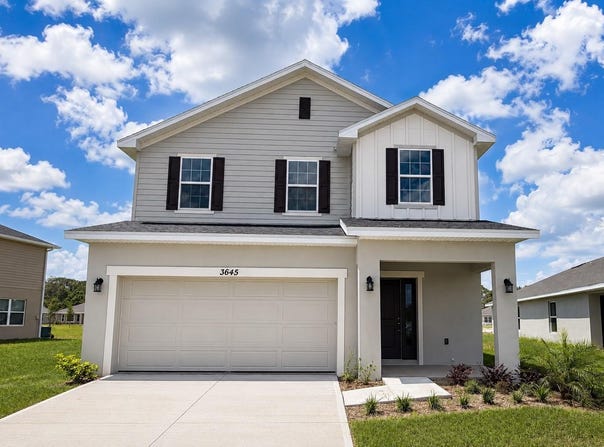
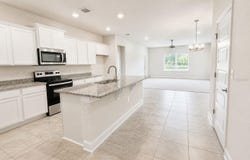
SAVE UP TO APPROXIMATELY $2,401.90 PER YEAR IN CDD ASSESSMENTS + $15,000 FLEX CASH + THOUSANDS IN CLOSING-COST SAVINGS! Imagine coming home to extra outdoor space and added privacy after a busy day. 3645 Briarlynne Way offers a setting that feels more open while keeping everyday conveniences close by. Now offered at $392,900, this move-in-ready Adams Home features first-floor primary suite, upstairs loft and no rear neighbors. This 4-bedroom, 2.5-bath 2335B plan gives you room to adapt. Use the additional bedroom for guests, remote work, hobbies or storage without sacrificing the main living areas. A convenient half bath keeps the private bedroom bathrooms separate from visitors. The open-concept living area connects naturally to the kitchen, where granite countertops, Whirlpool stainless-steel appliances, generous cabinetry and a large center island create an inviting place for meals and entertaining. The private primary suite provides a comfortable retreat, while the covered lanai extends the living space outdoors. Harmony Central has NO CDD. Compared with the highest published FY2026 annual CDD assessment of approximately $2,401.90 in certain nearby competing new-home communities, that represents savings of approximately $200 per month-or nearly $24,019 over 10 years if the assessment remained unchanged. This home also receives $15,000 IN FLEX CASH that can be used to lower the interest rate and create even more savings on the monthly mortgage payment. When using the builder's preferred lender, the BUILDER PAYS CLOSING COSTS EXCLUDING PREPAIDS-saving buyers thousands more at closing. Secure this home with only a $1,000 deposit. Harmony Central also offers a low HOA, a community pool with cabanas, a dog park and walking trails-all without the additional CDD assessment. NEW PRICE: $392,900 FIRST-FLOOR PRIMARY SUITE, UPSTAIRS LOFT AND NO REAR NEIGHBORS NO CDD $15,000 FLEX CASH BUILDER-PAID CLOSING COSTS ONLY $1,000 DEPOSIT This is an opportunity to enjoy a brand-new home, lower the interest rate and keep more money in your budget every month. Schedule your private showing today before the current incentives change. CDD comparison is based on the highest published FY2026 assessment for certain nearby properties and varies by lot size, bond area and property. The 10-year figure is a simple projection assuming no assessment changes. Builder-paid closing costs exclude prepaids and require the use of a preferred lender. The use of Flex Cash, financing programs and incentives is subject to current lender and program guidelines and availability.
Property Details
Basic Info
Indoor Feature
Outdoor Feature
Basic Info
Property Type
House
Listing Status
Active
Land Size
647.50 m2
Building Size
216.93 m2
Year Built
2026
Rooms
4 bedroom(s), 3 bathroom(s)
Num Floors
2
County
Osceola
Parcel ID
32-26-32-3666-000S-0040
Provider
Stellar MLS
Subdivision
HARMONY CENTRAL PH 2
Brokerage Office Name
Adams Homes Realty Inc.
Brokerage Office Phone
(407) 523-1030
Neighbourhoods
HARMONY CENTRAL PH 2
Address
3645 BRIARLYNNE Way, ST CLOUD, FL 34773
Nearby Schools
| Type | School name | District name |
|---|---|---|
| High | Harmony High | Not available |
| Elementary | Harmony Community School (K-5) | Not available |
| Middle | Harmony Middle | Not available |
| Juniorhigh | Harmony Middle | Not available |
Tax History
| Year | Tax amount | |
|---|---|---|
| 2025 | USD $759 | AUD $1,094* |
*Converted price in your currency provided by Open Exchange Rates. Exchange rates are subject to continuous change. Neither realestate.com.au nor its affiliates guarantee that the conversion reflects current conversion rates and are not responsible for any inaccuracies. realestate.com.au recommends that you independently verify any information before relying on it.
Contact Agent
Viviani Moreno De Segovia
ADAMS HOMES REALTY, INC.
4401 Vineland Rd #A-11 , Orlando, FL 32811
Get in touch
Contact Agent
Contact Agent
Email enquiry to ADAMS HOMES REALTY, INC.
Viviani Moreno De Segovia
4401 Vineland Rd #A-11 , Orlando, FL 32811
What's your enquiry about?
By clicking "Submit", you accept our Privacy Policy and acknowledge that as the agent for this property is located overseas, your information may not be handled in accordance with the privacy laws applicable to this website.
Property ID: 110106316946
Original Property ID: 3yd-MFRMLSFL-O6389897Data provided by Stellar MLS, MLS #: O6389897
* THIS SERVICE MAY CONTAIN TRANSLATIONS POWERED BY GOOGLE. GOOGLE DISCLAIMS ALL WARRANTIES RELATED TO THE TRANSLATIONS, EXPRESS OR IMPLIED, INCLUDING ANY WARRANTIES OF ACCURACY, RELIABILITY, AND ANY IMPLIED WARRANTIES OF MERCHANTABILITY, FITNESS FOR A PARTICULAR PURPOSE AND NONINFRINGEMENT.
Copyright © 2026 Stellar MLS. All rights reserved. All information provided by the listing agent/broker is deemed reliable but is not guaranteed and should be independently verified.