

3623 EMORY Road N, UPPERCO, MD 21155
LATEST
 5
5 5
5|Other
AUD $1,323,793
USD $919,500
Published on: 02 Oct 2026
Last updated on: 02 Oct 2026
Property ID: 110120059073
Translate to English
Residential, UPPERCO, MD
3623 EMORY Road N, UPPERCO, MD 21155
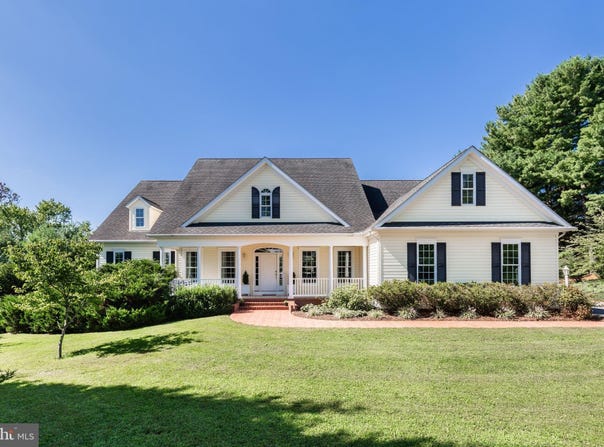
*SPACE, PRIVACY & EXCEPTIONAL VERSATILITY ON 3.3 ACRES*OPEN HOUSE SAT 11am to 1pm 10/3*Welcome to 3623 Emory Rd N, a distinctive custom-built home offering nearly 5,800 square feet of finished living space in a beautiful private setting in the Upperco/Finksburg area*Built in 2009 & located within the Carroll County school district, this impressive property provides the space & peace of country living while remaining convenient to Finksburg, Westminster, Hampstead, Reisterstown & the surrounding areas*Set well off the road on approximately 3.3 acres, the home makes a wonderful first impression with attractive architecture, mature landscaping, expansive lawn & an inviting covered front porch*The private setting continues around back, where mature trees & established landscaping provide a wonderful natural backdrop*Outdoor living is a major highlight, with a new rear maintenance free deck, screened porch & patio providing multiple spaces for relaxing, dining & entertaining*The property also features three garage bays, including a separate rear-access bay that's ideal for lawn equipment, recreational gear, a workshop, or additional storage*Step inside & you will immediately discover what makes this floor plan so special*The main level offers extensive one-level living possibilities, beginning with a welcoming foyer, an office, hardwood flooring, & a separate formal dining room*The centerpiece is the dramatic two-story family room, featuring a fireplace surrounded by custom built-in cabinetry & an impressive collection of oversized arched windows that flood the space with natural light & frame views of the property*The family room flows into an exceptionally spacious kitchen & breakfast area designed for everyday living & entertaining*The kitchen features abundant cabinetry & counter space, stainless-steel appliances, recessed lighting & a huge wraparound breakfast bar with seating for a crowd*The adjoining breakfast room is equally impressive, with a soaring ceiling & a spectacular wall of custom arched windows overlooking the backyard*The main-level primary suite is generously proportioned & offers 2 walk-in closets, dual vanities, a jetted soaking tub with heater, & a separate shower*A second bedroom with access to another full bath provides excellent flexibility for guests or family*A dedicated main-level laundry room with cabinetry & utility sink further enhances the home's ability to accommodate true main-level living*Continue upstairs to another spacious bedroom suite with its own full bath, creating a private retreat away from the main living areas*One of the upper level's unexpected bonuses is the substantial walk-in attic, providing exceptional easily accessible storage & potential flexibility that is rarely found in a home with this much finished living space*The expansive finished lower level adds approximately 1,600 square feet of additional living space*A huge recreation room provides enough space to create several distinct activity areas-media room, game area, fitness space, playroom, hobbies or additional gathering space*Multiple windows & recessed lighting help create a bright, comfortable environment*The lower level also includes an additional bedroom suite & full bath, giving the home tremendous flexibility for extended family, older children, overnight guests or multi-generational living*Beyond the finished areas you'll find substantial additional storage, utility & mechanical space, providing the functionality a home of this size demands*With approximately 3.3 private acres, nearly 5,800 finished square feet, multiple bedroom suites, extensive main-level living, three garage bays, tremendous storage & three separate outdoor living spaces, 3623 Emory Rd N offers a combination that's increasingly difficult to find*Truly a gem of a property*
Property Details
Basic Info
Indoor Feature
Outdoor Feature
Basic Info
Property Type
Other
Listing Status
Active
Land Size
13,556.98 m2
Building Size
536.05 m2
Year Built
2009
Rooms
5 bedroom(s), 5 bathroom(s)
Architecture Style
Cape Cod
Num Floors
2
County
CARROLL
Provider
Bright MLS
Subdivision
NONE AVAILABLE
Brokerage Office Name
RE/MAX Advantage Realty
Brokerage Office Phone
(410) 740-1200
Neighbourhoods
NONE AVAILABLE
Address
3623 EMORY Road N, UPPERCO, MD 21155
Nearby Schools
| Type | School name | District name |
|---|---|---|
| High | WESTMINSTER | Not available |
| Not available | Not available | Not available |
| Elementary | SANDYMOUNT | Not available |
| Not available | Not available | Not available |
| Middle | SHILOH | Not available |
| Not available | Not available | Not available |
| Juniorhigh | SHILOH | Not available |
| Not available | Not available | Not available |
Contact Agent
Mark C Ruby
RE/MAX Advantage Realty
1393 PROGRESS Way unit: 901 , ELDERSBURG, MD 21784
Get in touch
Contact Agent
Contact Agent
Email enquiry to RE/MAX Advantage Realty
Mark C Ruby
1393 PROGRESS Way unit: 901 , ELDERSBURG, MD 21784
What's your enquiry about?
By clicking "Submit", you accept our Privacy Policy and acknowledge that as the agent for this property is located overseas, your information may not be handled in accordance with the privacy laws applicable to this website.
Property ID: 110120059073
Original Property ID: 3yd-TRENDPA-MDCR2037512Data provided by Bright MLS, MLS #: MDCR2037512
* THIS SERVICE MAY CONTAIN TRANSLATIONS POWERED BY GOOGLE. GOOGLE DISCLAIMS ALL WARRANTIES RELATED TO THE TRANSLATIONS, EXPRESS OR IMPLIED, INCLUDING ANY WARRANTIES OF ACCURACY, RELIABILITY, AND ANY IMPLIED WARRANTIES OF MERCHANTABILITY, FITNESS FOR A PARTICULAR PURPOSE AND NONINFRINGEMENT.
Copyright © 2026 Bright MLS. All rights reserved. All information provided by the listing agent/broker is deemed reliable but is not guaranteed and should be independently verified.