

3608 HILAH LN, CHARLOTTESVILLE, VA 22901
 3
3 4
4|Townhouse
AUD $898,682
USD $624,220
Published on: 29 May 2026
Last updated on: 13 Sep 2026
Property ID: 110108336183
Translate to English
RESIDENTIAL, Arts & Crafts, Craftsman, CHARLOTTESVILLE, VA
3608 HILAH LN, CHARLOTTESVILLE, VA 22901
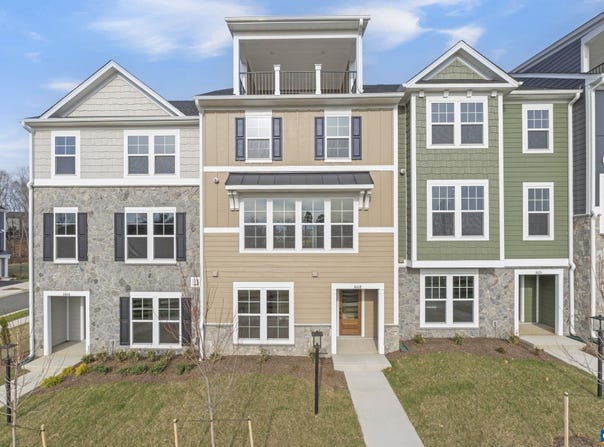
Discover the Holly II, a beautifully designed three-story townhome with 4th floor loft and rooftop terrace in the newest section of Belvedere. This stunning home offers a spacious and flexible layout, starting with a rec room and half bath on the first floor, perfect for a home office, gym, or additional living space. The second floor's open-concept design features a large kitchen with a walk-in pantry, a generous dining area, and a sunlit family room, ideal for entertaining or everyday living, plus an additional half bath. Upstairs, the primary suite provides a retreat with a luxurious en suite bath, while two additional bedrooms share a well-appointed hall bath. The laundry is conveniently located on the third floor, making household tasks a breeze. The fourth level features a large loft and rooftop terrace overlooking Pantops. A rear two-car garage offers parking and extra storage. Actual photos of home; virtual staging is provided for inspirational purposes only. Belvedere offers an array of amenities, including access to parks, close proximity to the Rivanna trailhead, the nearby SOCA Fieldhouse, a dedicated dog park for pet owners, and enchanting playground areas.
Property Details
Basic Info
Indoor Feature
Outdoor Feature
Basic Info
Property Type
Townhouse
Listing Status
Pending
Land Size
161.87 m2
Building Size
230.86 m2
Year Built
2025
Rooms
3 bedroom(s), 4 bathroom(s)
Architecture Style
Craftsman
Num Floors
3
County
Albemarle
Provider
Charlottesville Area Association of REALTORS®
Subdivision
BELVEDERE
Brokerage Office Name
Nest Realty
Brokerage Office Phone
(434) 566-0121
Neighbourhoods
BELVEDERE
Address
3608 HILAH LN, CHARLOTTESVILLE, VA 22901
Nearby Schools
| Type | School name | District name |
|---|---|---|
| High | Albemarle | Not available |
| Elementary | Agnor | Not available |
| Middle | Burley | Not available |
| Juniorhigh | Burley | Not available |
Tax History
| Year | Tax amount | |
|---|---|---|
| 2025 | USD $5581 | AUD $8,035* |
*Converted price in your currency provided by Open Exchange Rates. Exchange rates are subject to continuous change. Neither realestate.com.au nor its affiliates guarantee that the conversion reflects current conversion rates and are not responsible for any inaccuracies. realestate.com.au recommends that you independently verify any information before relying on it.
Contact Agent
AMANDA KATE LEMON
NEST REALTY GROUP
1135 Rose Hill Drive, Suite 100 , Charlottesville, VA 22903
Get in touch
Contact Agent
Contact Agent
Email enquiry to NEST REALTY GROUP
AMANDA KATE LEMON
1135 Rose Hill Drive, Suite 100 , Charlottesville, VA 22903
What's your enquiry about?
By clicking "Submit", you accept our Privacy Policy and acknowledge that as the agent for this property is located overseas, your information may not be handled in accordance with the privacy laws applicable to this website.
Property ID: 110108336183
Original Property ID: 3yd-CAARMLSVA-677623Data provided by Charlottesville Area Association of REALTORS®, MLS #: 677623
* THIS SERVICE MAY CONTAIN TRANSLATIONS POWERED BY GOOGLE. GOOGLE DISCLAIMS ALL WARRANTIES RELATED TO THE TRANSLATIONS, EXPRESS OR IMPLIED, INCLUDING ANY WARRANTIES OF ACCURACY, RELIABILITY, AND ANY IMPLIED WARRANTIES OF MERCHANTABILITY, FITNESS FOR A PARTICULAR PURPOSE AND NONINFRINGEMENT.
Copyright © 2026 Charlottesville Area Association of REALTORS®. All rights reserved. All information provided by the listing agent/broker is deemed reliable but is not guaranteed and should be independently verified.
Similar Properties
These similar properties are shown based on the property type and distance to this listing.