

360 NE 19TH Ave, Canby, OR 97013
 4
4 3
3|House
AUD $997,353
USD $695,000
Published on: 08 Aug 2026
Last updated on: 30 Sep 2026
Property ID: 110109721196
Translate to English
Residential, Canby, OR
360 NE 19TH Ave, Canby, OR 97013
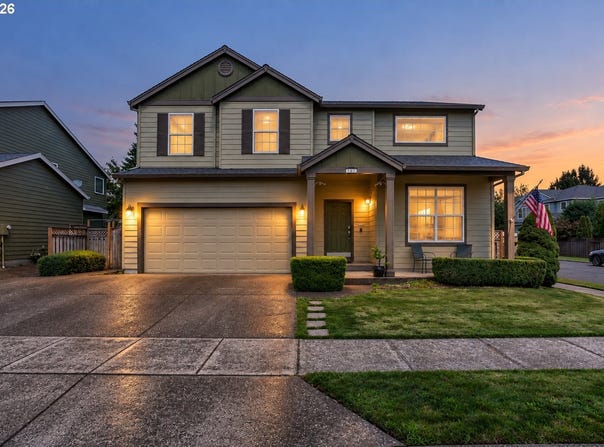
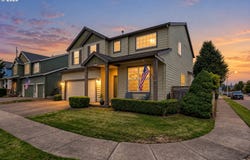
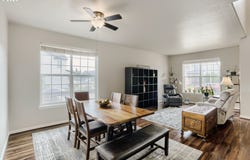
Whether your next chapter calls for more room to spread out, space to work from home or simply a floor plan that lives as comfortably as it looks, this home is designed to grow with you. The main level strikes the perfect balance between open-concept connection and defined gathering spaces. The heart of the home is the open kitchen, offering hardwood floors, tile countertops, a pantry and a natural connection to the dining nook and family room with a gas fireplace. Just beyond, the living room and formal dining area add definition to the main level while remaining connected to the rest of the home. Upstairs, the spacious primary suite features a walk-in closet and an ensuite bathroom complete with dual sinks, a soaking tub and a separate walk-in shower. Three additional bedrooms and a full bathroom complete the upper level, with one of the bedrooms offering flexible space for a home office, guest room or bonus room. Set on a desirable corner lot, this home enjoys a little more breathing room than most. The oversized driveway provides generous parking, while the fully fenced backyard extends your living space outdoors. All of this in Canby, a community known for its welcoming atmosphere, locally owned shops and restaurants, neighborhood parks and year-round events that bring neighbors together.
Property Details
Basic Info
Indoor Feature
Outdoor Feature
Basic Info
Property Type
House
Listing Status
Active
Land Size
768.90 m2
Building Size
225.01 m2
Year Built
2006
Rooms
4 bedroom(s), 3 bathroom(s)
Architecture Style
Contemporary
Num Floors
2
County
Clackamas
Parcel ID
05011874
Provider
Regional Multiple Listing Services
Subdivision
Auburn Farms
Brokerage Office Name
Keller Williams Sunset Corridor
Brokerage Office Phone
(503) 270-5700
Neighbourhoods
Auburn Farms
Address
360 NE 19TH Ave, Canby, OR 97013
Nearby Schools
| Type | School name | District name |
|---|---|---|
| High | Canby | Not available |
| Elementary | Eccles | Not available |
| Middle | Baker Prairie | Not available |
| Juniorhigh | Baker Prairie | Not available |
Contact Agent
Jordan Lundstrom
Keller Williams Sunset Corridor
1915 NE Stucki Avenue, Suite 250 , Hillsboro, OR 97006
Get in touch
Contact Agent
Contact Agent
Email enquiry to Keller Williams Sunset Corridor
Jordan Lundstrom
1915 NE Stucki Avenue, Suite 250 , Hillsboro, OR 97006
What's your enquiry about?
By clicking "Submit", you accept our Privacy Policy and acknowledge that as the agent for this property is located overseas, your information may not be handled in accordance with the privacy laws applicable to this website.
Property ID: 110109721196
Original Property ID: 3yd-RMLSOR-225470790Data provided by Regional Multiple Listing Services, MLS #: 225470790
* THIS SERVICE MAY CONTAIN TRANSLATIONS POWERED BY GOOGLE. GOOGLE DISCLAIMS ALL WARRANTIES RELATED TO THE TRANSLATIONS, EXPRESS OR IMPLIED, INCLUDING ANY WARRANTIES OF ACCURACY, RELIABILITY, AND ANY IMPLIED WARRANTIES OF MERCHANTABILITY, FITNESS FOR A PARTICULAR PURPOSE AND NONINFRINGEMENT.
Copyright © 2026 Regional Multiple Listing Services. All rights reserved. All information provided by the listing agent/broker is deemed reliable but is not guaranteed and should be independently verified.