

3573 Maplecrest Lane, Plano, TX 75074
 3
3 4
4|Townhouse
AUD $633,718
USD $439,990
Published on: 12 Aug 2026
Last updated on: 17 Sep 2026
Property ID: 110119545249
Translate to English
Residential, Plano, TX
3573 Maplecrest Lane, Plano, TX 75074
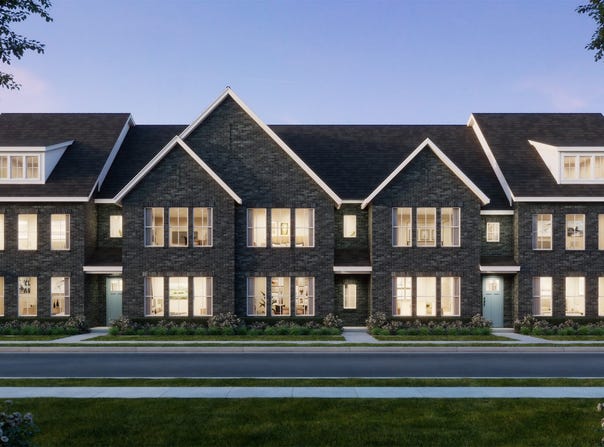
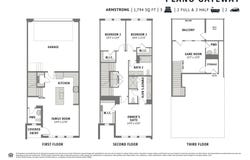
CB JENI HOMES ARMSTRONG floor plan. Contemporary open flow plan in a modern design with top floor balcony and gameroom! Gourmet kitchen with quartz counters, over-sized island with eat-in bar, under cabinet lighting, stainless steel appliances, venting to outside, soft close shaker cabinetry with coordinating hardware, high grade RevWood plank flooring on first floor, classic tiles throughout. Luxurious owner's suite is complete with an oversized walk-in shower, dual sinks, spacious closet. Generous secondary bedrooms with walk in closets. Great storage spaces throughout. Classic neutral color palette chosen by design team. With thoughtful energy efficient upgrades like 16 SEER 2 stage HVAC system with 10 year warranty, your forever home awaits!
Property Details
Basic Info
Indoor Feature
Outdoor Feature
Basic Info
Property Type
Townhouse
Listing Status
Active
Land Size
121.41 m2
Building Size
166.67 m2
Year Built
2026
Rooms
3 bedroom(s), 4 bathroom(s)
Architecture Style
Other
Num Floors
3
County
Collin
Parcel ID
Plano Gateway Phase 2, Block G, Lot 3
Provider
North Texas Real Estate Information Systems, Inc.
Subdivision
Plano Gateway Phase 2
Brokerage Office Name
Colleen Frost Realtors
Brokerage Office Phone
(214) 284-1080
Neighbourhoods
Plano Gateway Phase 2
Address
3573 Maplecrest Lane, Plano, TX 75074
Nearby Schools
| Type | School name | District name |
|---|---|---|
| High | Mcmillen | Not available |
| Not available | Not available | Not available |
| Elementary | Stinson | Not available |
| Not available | Not available | Not available |
| Middle | Otto | Not available |
| Not available | Not available | Not available |
| Juniorhigh | Otto | Not available |
| Not available | Not available | Not available |
Contact Agent
Contact Agent
Email enquiry to Colleen Frost Real Estate Serv
Carole Campbell
Plano, TX
What's your enquiry about?
By clicking "Submit", you accept our Privacy Policy and acknowledge that as the agent for this property is located overseas, your information may not be handled in accordance with the privacy laws applicable to this website.
Property ID: 110119545249
Original Property ID: 3yd-NTREIS-21356317Data provided by North Texas Real Estate Information Systems, Inc., MLS #: 21356317
* THIS SERVICE MAY CONTAIN TRANSLATIONS POWERED BY GOOGLE. GOOGLE DISCLAIMS ALL WARRANTIES RELATED TO THE TRANSLATIONS, EXPRESS OR IMPLIED, INCLUDING ANY WARRANTIES OF ACCURACY, RELIABILITY, AND ANY IMPLIED WARRANTIES OF MERCHANTABILITY, FITNESS FOR A PARTICULAR PURPOSE AND NONINFRINGEMENT.
Copyright © 2026 North Texas Real Estate Information Systems, Inc. All rights reserved. All information provided by the listing agent/broker is deemed reliable but is not guaranteed and should be independently verified.
Similar Properties
These similar properties are shown based on the property type and distance to this listing.