

3555 Royal Wolf Way lot: 18, Bozeman, MT 59718
Other
AUD $1,034,747
USD $720,000
Published on: 06 Aug 2025
Last updated on: 20 Aug 2026
Property ID: 110101361237
Translate to English
Land, Bozeman, MT
3555 Royal Wolf Way lot: 18, Bozeman, MT 59718
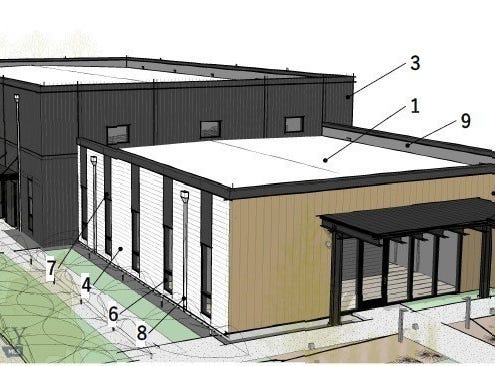
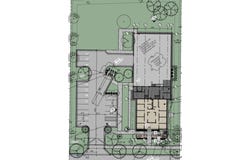
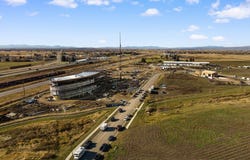
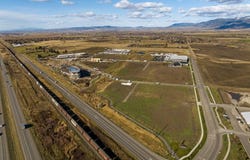
Shovel ready project. This offering includes a full set of City of Bozeman approved plans for a 9,772 SF building. The main level is 8,544 SF, mezzanine level of 1,228 SF. The main level has 2,300 SF of office, with the remainder being warehouse/operations space. The lot is in Nelson Meadows Subdivision, a new M-1 zoned, master planned commercial subdivision in the City of Bozeman. This premier location for businesses links Bozeman to the Yellowstone International Airport and feature unrivaled visibility from I-90 and the Frontage Road just west of the 19th Ave interchange and provide City Services.
Property Details
Basic Info
Basic Info
Property Type
Other
Listing Status
Active
Land Size
3,844.52 m2
County
Gallatin
Parcel ID
RFG84057
Provider
Big Sky Country MLS
Subdivision
Nelson Meadows
Brokerage Office Name
Gene Cook Real Estate
Brokerage Office Phone
(406) 586-0302
Neighbourhoods
Nelson Meadows
Address
3555 Royal Wolf Way lot: 18, Bozeman, MT 59718
Tax History
| Year | Tax amount | |
|---|---|---|
| 2024 | USD $6886 | AUD $9,896* |
*Converted price in your currency provided by Open Exchange Rates. Exchange rates are subject to continuous change. Neither realestate.com.au nor its affiliates guarantee that the conversion reflects current conversion rates and are not responsible for any inaccuracies. realestate.com.au recommends that you independently verify any information before relying on it.
Contact Agent
Tom Starner
Starner Commercial Real Estate
1276 N 15th Ave, Suite 103 , Bozeman, MT 59715
Get in touch
Contact Agent
Contact Agent
Email enquiry to Starner Commercial Real Estate
Tom Starner
1276 N 15th Ave, Suite 103 , Bozeman, MT 59715
What's your enquiry about?
By clicking "Submit", you accept our Privacy Policy and acknowledge that as the agent for this property is located overseas, your information may not be handled in accordance with the privacy laws applicable to this website.
Property ID: 110101361237
Original Property ID: 3yd-GARMT-404753Data provided by Big Sky Country MLS, MLS #: 404753
* THIS SERVICE MAY CONTAIN TRANSLATIONS POWERED BY GOOGLE. GOOGLE DISCLAIMS ALL WARRANTIES RELATED TO THE TRANSLATIONS, EXPRESS OR IMPLIED, INCLUDING ANY WARRANTIES OF ACCURACY, RELIABILITY, AND ANY IMPLIED WARRANTIES OF MERCHANTABILITY, FITNESS FOR A PARTICULAR PURPOSE AND NONINFRINGEMENT.
Copyright © 2026 Big Sky Country MLS. All rights reserved. All information provided by the listing agent/broker is deemed reliable but is not guaranteed and should be independently verified.
Similar Properties
These similar properties are shown based on the property type and distance to this listing.
 3
3 2
2