

351 Foster Ln, Jarrell, TX 76537
 3
3 2
2|House
AUD $330,019
USD $229,000
Published on: 31 Jul 2026
Last updated on: 13 Sep 2026
Property ID: 110109584550
Translate to English
Residential, Jarrell, TX
351 Foster Ln, Jarrell, TX 76537
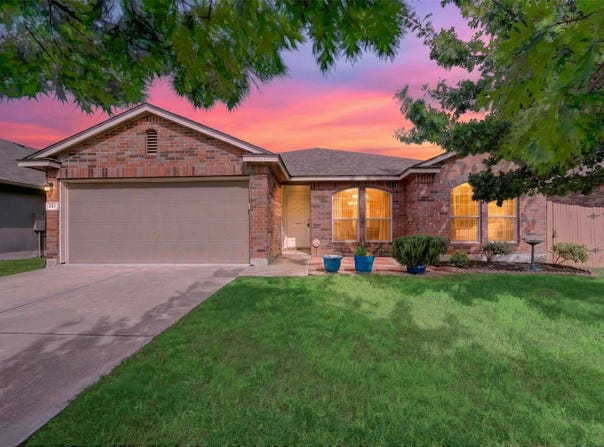
Welcome to this spacious, move-in-ready home designed for comfortable living and effortless entertaining. The open-concept layout is enhanced by soaring ceilings, abundant natural light, and durable tile flooring that flows throughout the main living areas. At the center of the home, the beautifully appointed kitchen features granite countertops, stainless steel appliances, rich wood cabinetry, a decorative tile backsplash, and a large breakfast bar overlooking the living space. The generously sized primary suite offers a relaxing retreat with ample room for a sitting area or additional furnishings. Outside, the covered patio extends your living space and overlooks a private, fenced backyard-ideal for weekend barbecues, morning coffee, or evenings spent with family and friends. With timeless finishes, a functional floor plan, and inviting indoor-outdoor living, this home is ready to welcome its next owners.
Property Details
Basic Info
Indoor Feature
Outdoor Feature
Basic Info
Property Type
House
Listing Status
Pending
Land Size
567.37 m2
Building Size
150.97 m2
Year Built
2015
Rooms
3 bedroom(s), 2 bathroom(s)
Num Floors
1
County
Williamson
Parcel ID
11802534060010
Provider
Unlock MLS
Subdivision
Sonterra West Ph 4 & 5 Sec 3
Brokerage Office Name
Ashby Real Estate
Brokerage Office Phone
(512) 639-4652
Neighbourhoods
Sonterra West Ph 4 & 5 Sec 3
Address
351 Foster Ln, Jarrell, TX 76537
Nearby Schools
| Type | School name | District name |
|---|---|---|
| High | Jarrell | Not available |
| Not available | Not available | Not available |
| Elementary | Double Creek | Not available |
| Not available | Not available | Not available |
| Middle | Jarrell | Not available |
| Not available | Not available | Not available |
| Juniorhigh | Jarrell | Not available |
| Not available | Not available | Not available |
Tax History
| Year | Tax amount | |
|---|---|---|
| 2026 | USD $6337 | AUD $9,132* |
*Converted price in your currency provided by Open Exchange Rates. Exchange rates are subject to continuous change. Neither realestate.com.au nor its affiliates guarantee that the conversion reflects current conversion rates and are not responsible for any inaccuracies. realestate.com.au recommends that you independently verify any information before relying on it.
Contact Agent
Katie Ashby
Ashby Real Estate
539 Town Center LP , Jarrell, TX 76537
Get in touch
Contact Agent
Contact Agent
Email enquiry to Ashby Real Estate
Katie Ashby
539 Town Center LP , Jarrell, TX 76537
What's your enquiry about?
By clicking "Submit", you accept our Privacy Policy and acknowledge that as the agent for this property is located overseas, your information may not be handled in accordance with the privacy laws applicable to this website.
Property ID: 110109584550
Original Property ID: 3yd-ABORTX-7070389Data provided by Unlock MLS, MLS #: 7070389
* THIS SERVICE MAY CONTAIN TRANSLATIONS POWERED BY GOOGLE. GOOGLE DISCLAIMS ALL WARRANTIES RELATED TO THE TRANSLATIONS, EXPRESS OR IMPLIED, INCLUDING ANY WARRANTIES OF ACCURACY, RELIABILITY, AND ANY IMPLIED WARRANTIES OF MERCHANTABILITY, FITNESS FOR A PARTICULAR PURPOSE AND NONINFRINGEMENT.
Copyright © 2026 Unlock MLS. All rights reserved. All information provided by the listing agent/broker is deemed reliable but is not guaranteed and should be independently verified.
Similar Properties
These similar properties are shown based on the property type and distance to this listing.