

3483 W Tahoe View St., Eagle, ID 83616
 3
3 3
3|House
AUD $1,796,293
USD $1,249,900
Published on: 09 Aug 2026
Last updated on: 29 Sep 2026

Property ID: 110109737382
Translate to English
Residential, Eagle, ID
3483 W Tahoe View St., Eagle, ID 83616
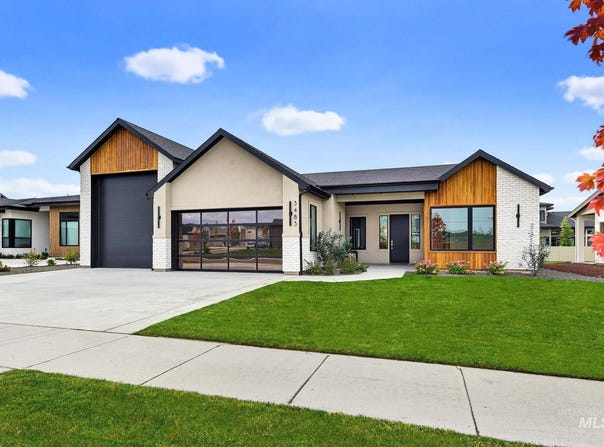
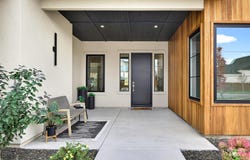
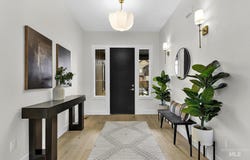
Experience the artistry of Serenity Homes in this exceptional single-level custom residence, where sophisticated design, timeless craftsmanship and effortless livability come together beautifully. Soaring ceilings, striking wood beams, rich hardwood floors and abundant natural light set the tone, while curated designer finishes elevate every space. The great room features a statement fireplace with custom built-ins and a dramatic wall of glass opening to the covered patio. The chef-inspired kitchen showcases custom cabinetry, quartz surfaces, premium Thermador and Bosch appliances. Retreat to a luxurious primary suite with fireplace, spa-inspired bath, soaking tub, tiled shower and custom closet. Two additional bedrooms, dedicated office and spacious flex room offer exceptional versatility. A 2-car garage plus an RV bay completes this thoughtfully designed home, a signature expression of Serenity Homes. OPEN HOUSE 1:00-3:00 Saturday 9/19/2026
Property Details
Basic Info
Indoor Feature
Outdoor Feature
Basic Info
Property Type
House
Listing Status
Active
Land Size
1,011.72 m2
Building Size
267.84 m2
Year Built
2026
Rooms
3 bedroom(s), 3 bathroom(s)
Num Floors
1
County
Ada
Parcel ID
R1295000960
Provider
Intermountain Multiple Listing Service
Subdivision
Centerra
Brokerage Office Name
Homes of Idaho
Brokerage Office Phone
(208) 880-1455
Neighbourhoods
Centerra
Address
3483 W Tahoe View St., Eagle, ID 83616
Nearby Schools
| Type | School name | District name |
|---|---|---|
| High | Eagle | Not available |
| Not available | Not available | Not available |
| Elementary | Eagle | Not available |
| Not available | Not available | Not available |
| Middle | Eagle Middle | Not available |
| Not available | Not available | Not available |
| Juniorhigh | Eagle Middle | Not available |
| Not available | Not available | Not available |
Tax History
| Year | Tax amount | |
|---|---|---|
| 2025 | USD $1026 | AUD $1,475* |
*Converted price in your currency provided by Open Exchange Rates. Exchange rates are subject to continuous change. Neither realestate.com.au nor its affiliates guarantee that the conversion reflects current conversion rates and are not responsible for any inaccuracies. realestate.com.au recommends that you independently verify any information before relying on it.
Contact Agent
Nichole Fitzgerald
Homes of Idaho
3597 E Monarch Sky Lane , Meridian, ID 83646
Get in touch
Contact Agent
Contact Agent
Email enquiry to Homes of Idaho
Nichole Fitzgerald
3597 E Monarch Sky Lane , Meridian, ID 83646
What's your enquiry about?
By clicking "Submit", you accept our Privacy Policy and acknowledge that as the agent for this property is located overseas, your information may not be handled in accordance with the privacy laws applicable to this website.
Property ID: 110109737382
Original Property ID: 3yd-IMLSID-98996819Data provided by Intermountain Multiple Listing Service, MLS #: 98996819
* THIS SERVICE MAY CONTAIN TRANSLATIONS POWERED BY GOOGLE. GOOGLE DISCLAIMS ALL WARRANTIES RELATED TO THE TRANSLATIONS, EXPRESS OR IMPLIED, INCLUDING ANY WARRANTIES OF ACCURACY, RELIABILITY, AND ANY IMPLIED WARRANTIES OF MERCHANTABILITY, FITNESS FOR A PARTICULAR PURPOSE AND NONINFRINGEMENT.
Copyright © 2026 Intermountain Multiple Listing Service. All rights reserved. All information provided by the listing agent/broker is deemed reliable but is not guaranteed and should be independently verified.