

342 Raglins Way, Lugoff, SC 29078
 4
4 3
3|Other
AUD $501,750
USD $348,164
Published on: 18 Jun 2026
Last updated on: 02 Oct 2026
Property ID: 110108850029
Translate to English
RESIDENTIAL, Traditional, Lugoff, SC
342 Raglins Way, Lugoff, SC 29078
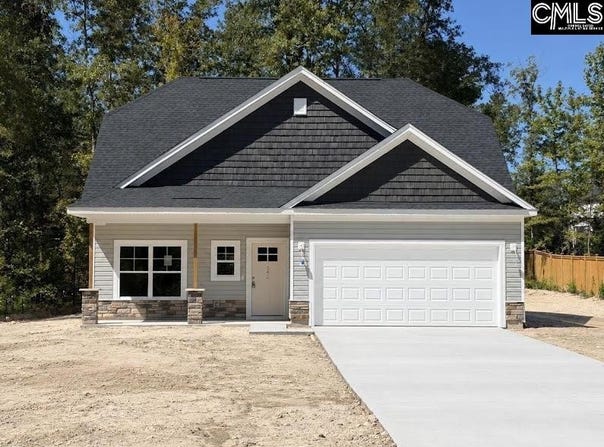
Discover the Savannah built by Haven Homes, a beautifully designed home that blends comfort, functionality, and flexible living spaces. As you enter, you're welcomed by a spacious foyer that offers access to the second floor and opens into a formal dining room or versatile flex space-perfect for a home office, study, or additional sitting area. Enjoy the convenience of main-level living featuring a generously sized owner's suite, providing both privacy and ease. The thoughtfully designed layout creates an inviting atmosphere ideal for everyday living and entertaining. Upstairs, you'll find two additional bedrooms, a full bathroom, and a spacious bonus room-perfect for a media room, playroom, or guest retreat. With its adaptable floor plan and modern design, the Savannah offers the perfect balance of style and practicality-ready to fit your lifestyle. This home qualifies for a USDA loan. Stock photos are being used; colors and options may vary. Please contact the listing agent for the estimated completion date and to schedule your private showing. Disclaimer: CMLS has not reviewed and, therefore, does not endorse vendors who may appear in listings.
Property Details
Basic Info
Basic Info
Property Type
Other
Listing Status
Active
Land Size
5,341.86 m2
Building Size
193.15 m2
Year Built
2026
Rooms
4 bedroom(s), 3 bathroom(s)
Architecture Style
Other
Num Floors
2
County
Kershaw
Provider
Consolidated MLS, SC
Subdivision
RAGLINS CREEK
Brokerage Office Name
ERA Wilder Realty
Brokerage Office Phone
(803) 728-8400
Neighbourhoods
RAGLINS CREEK
Address
342 Raglins Way, Lugoff, SC 29078
Nearby Schools
| Type | School name | District name |
|---|---|---|
| High | Lugoff-Elgin | Not available |
| Not available | Not available | Not available |
| Elementary | Dobys Mill | Not available |
| Not available | Not available | Not available |
| Middle | Leslie M Stover | Not available |
| Not available | Not available | Not available |
| Juniorhigh | Leslie M Stover | Not available |
| Not available | Not available | Not available |
Contact Agent
Jackie Montgomery
ERA Wilder Realty
700 Gervais Street Ste 135, Columbia, SC 29201-
Get in touch
Contact Agent
Contact Agent
Email enquiry to ERA Wilder Realty
Jackie Montgomery
700 Gervais Street Ste 135, Columbia, SC 29201-
What's your enquiry about?
By clicking "Submit", you accept our Privacy Policy and acknowledge that as the agent for this property is located overseas, your information may not be handled in accordance with the privacy laws applicable to this website.
Property ID: 110108850029
Original Property ID: 3yd-CMLSSC-636595Data provided by Consolidated MLS, SC, MLS #: 636595
* THIS SERVICE MAY CONTAIN TRANSLATIONS POWERED BY GOOGLE. GOOGLE DISCLAIMS ALL WARRANTIES RELATED TO THE TRANSLATIONS, EXPRESS OR IMPLIED, INCLUDING ANY WARRANTIES OF ACCURACY, RELIABILITY, AND ANY IMPLIED WARRANTIES OF MERCHANTABILITY, FITNESS FOR A PARTICULAR PURPOSE AND NONINFRINGEMENT.
Copyright © 2026 Consolidated MLS, SC. All rights reserved. All information provided by the listing agent/broker is deemed reliable but is not guaranteed and should be independently verified.