

3405 Abingdon Drive, Melissa, TX 75454
LATEST
 4
4 4
4|House
AUD $1,036,592
USD $721,650
Published on: 03 Oct 2026
Last updated on: 03 Oct 2026
Property ID: 110120080778
Translate to English
Residential, Melissa, TX
3405 Abingdon Drive, Melissa, TX 75454
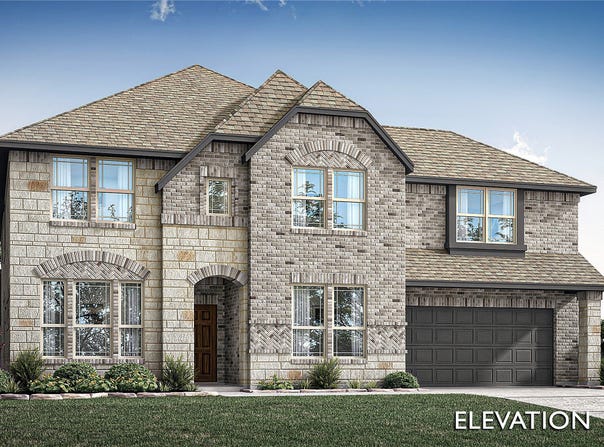
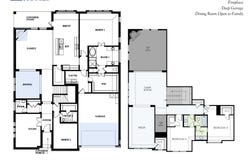
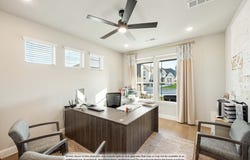
NEW! NEVER LIVED IN. Estimated completion October 2026. Bloomfield Homes' Bellflower II brings 4 bedrooms, 3.5 baths, and a deep 2-car garage to a two-story design in Liberty South. A stone fireplace reaching the ceiling gives the family room its dramatic focal point, with a raised hearth and wood flooring adding warmth below. The formal dining room opens to this shared space, while the breakfast area keeps casual meals close to the deluxe kitchen. Granite counters, a generous island, and a walk-in pantry support the layout, and a gas cooktop, vent hood, and double electric ovens make room for more ambitious menus. Upstairs, the game room overlooks the family room and connects to a separate media room, creating distinct settings for gathering and movie nights. Two bedrooms share a Jack-and-Jill bath with separate sinks and quartz counters. The downstairs primary suite has a garden tub, separate shower, dual sinks, and quartz counters, plus a walk-in closet with direct laundry access. Another bedroom and full bath occupy the front of the first floor, and a separate study and powder bath round out the layout. Outside, brick and stone frame a covered front porch and custom 8-foot entry door. The covered back patio includes a gas stub for a future grill, with a wood fence, landscaping, and sprinkler system completing the interior lot. Extra garage depth adds useful space for storage. Visit Bloomfield Homes at the Liberty model to explore the Bellflower II today!
Property Details
Basic Info
Indoor Feature
Outdoor Feature
Basic Info
Property Type
House
Listing Status
Active
Land Size
724.79 m2
Building Size
351.27 m2
Year Built
2026
Rooms
4 bedroom(s), 4 bathroom(s)
Architecture Style
Other
Num Floors
2
County
Collin
Parcel ID
R1296800M01501
Provider
North Texas Real Estate Information Systems, Inc.
Subdivision
Liberty
Brokerage Office Name
Visions Realty & Investments
Brokerage Office Phone
(817) 288-5510
Neighbourhoods
Liberty
Address
3405 Abingdon Drive, Melissa, TX 75454
Nearby Schools
| Type | School name | District name |
|---|---|---|
| High | Melissa | Not available |
| Not available | Not available | Not available |
| Elementary | Harry Mckillop | Not available |
| Not available | Not available | Not available |
| Middle | Melissa | Not available |
| Not available | Not available | Not available |
| Juniorhigh | Melissa | Not available |
| Not available | Not available | Not available |
Contact Agent
Contact Agent
Email enquiry to Visions Realty & Investments
Marsha Ashlock
Fort Worth, TX
What's your enquiry about?
By clicking "Submit", you accept our Privacy Policy and acknowledge that as the agent for this property is located overseas, your information may not be handled in accordance with the privacy laws applicable to this website.
Property ID: 110120080778
Original Property ID: 3yd-NTREIS-21402165Data provided by North Texas Real Estate Information Systems, Inc., MLS #: 21402165
* THIS SERVICE MAY CONTAIN TRANSLATIONS POWERED BY GOOGLE. GOOGLE DISCLAIMS ALL WARRANTIES RELATED TO THE TRANSLATIONS, EXPRESS OR IMPLIED, INCLUDING ANY WARRANTIES OF ACCURACY, RELIABILITY, AND ANY IMPLIED WARRANTIES OF MERCHANTABILITY, FITNESS FOR A PARTICULAR PURPOSE AND NONINFRINGEMENT.
Copyright © 2026 North Texas Real Estate Information Systems, Inc. All rights reserved. All information provided by the listing agent/broker is deemed reliable but is not guaranteed and should be independently verified.