

3402 E Yearling Rd, Chattaroy, WA 99003
 4
4 3
3|House
AUD $936,735
USD $650,000
Published on: 05 Aug 2026
Last updated on: 14 Sep 2026

Property ID: 110119493319
Translate to English
Residential, Chattaroy, WA
3402 E Yearling Rd, Chattaroy, WA 99003
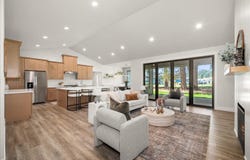
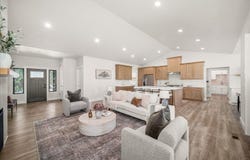
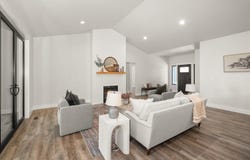
Tucked near the end of a quiet road in Chattaroy, this beautifully crafted rancher offers the peace, privacy, and space you've been searching for. Set on a larger lot with RV parking, room for a future shop, and a finished 3-car garage, this home is built for everyday living and entertaining. The open floor plan features vaulted ceilings, LVP flooring, a gas fireplace, triple-pane windows, and accordion sliding doors to the covered patio. The kitchen shines with a massive quartz island, tile backsplash, stainless steel appliances, walk-in pantry, butler's pantry with coffee bar, and custom buffet with floating shelves. The primary suite offers a soaking tub, tiled shower, dual vanities, private water closet, and oversized walk-in closet with custom organizers. Rockwool-insulated walls add sound reduction. Gas forced-air heat, central A/C, composite siding, and a fully finished insulated garage complete this exceptional home.
Property Details
Basic Info
Indoor Feature
Outdoor Feature
Basic Info
Property Type
House
Listing Status
Active
Land Size
2,063.90 m2
Building Size
211.91 m2
Year Built
2024
Rooms
4 bedroom(s), 3 bathroom(s)
Architecture Style
Ranch
County
Spokane
Parcel ID
38273.1402
Provider
Spokane Association of REALTORS®
Subdivision
The Estates at Chattaroy
Brokerage Office Name
Keller Williams Realty Spokane
Brokerage Office Phone
(509) 458-4000
Neighbourhoods
The Estates at Chattaroy
Address
3402 E Yearling Rd, Chattaroy, WA 99003
Nearby Schools
| Type | School name | District name |
|---|---|---|
| High | Riverside | Not available |
| Elementary | Riverside | Not available |
| Not available | Not available | Not available |
| Middle | Riverside | Not available |
| Juniorhigh | Riverside | Not available |
Contact Agent
Elizabeth Boykin
Keller Williams Spokane - Main
534 E Spokane Falls Blvd Suite 300, SPOKANE, WA 99202
Get in touch
Contact Agent
Contact Agent
Email enquiry to Keller Williams Spokane - Main
Elizabeth Boykin
534 E Spokane Falls Blvd Suite 300, SPOKANE, WA 99202
What's your enquiry about?
By clicking "Submit", you accept our Privacy Policy and acknowledge that as the agent for this property is located overseas, your information may not be handled in accordance with the privacy laws applicable to this website.
Property ID: 110119493319
Original Property ID: 3yd-SARWA-202622066Data provided by Spokane Association of REALTORS®, MLS #: 202622066
* THIS SERVICE MAY CONTAIN TRANSLATIONS POWERED BY GOOGLE. GOOGLE DISCLAIMS ALL WARRANTIES RELATED TO THE TRANSLATIONS, EXPRESS OR IMPLIED, INCLUDING ANY WARRANTIES OF ACCURACY, RELIABILITY, AND ANY IMPLIED WARRANTIES OF MERCHANTABILITY, FITNESS FOR A PARTICULAR PURPOSE AND NONINFRINGEMENT.
Copyright © 2026 Spokane Association of REALTORS®. All rights reserved. All information provided by the listing agent/broker is deemed reliable but is not guaranteed and should be independently verified.