

340 FORDHAM Road, VENICE, FL 34293
LATEST
 2
2 2
2|House
AUD $488,383
USD $340,000
Published on: 30 Sep 2026
Last updated on: 05 Oct 2026
Property ID: 110120029621
Translate to English
Residential, VENICE, FL
340 FORDHAM Road, VENICE, FL 34293
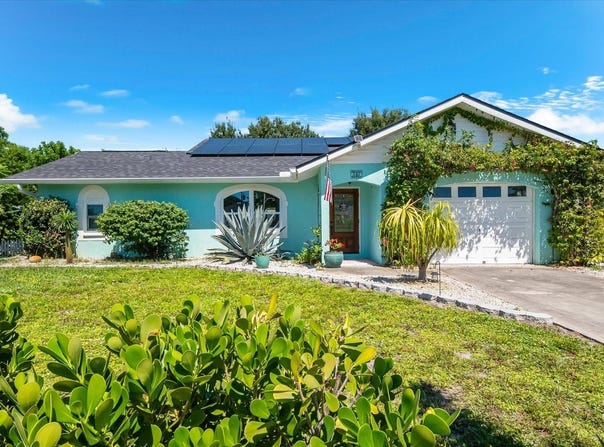
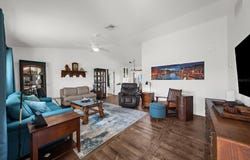
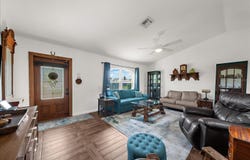
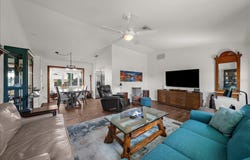
Coastal living takes on an easy, old-Florida rhythm at 340 Fordham Road in South Venice, a 2-bedroom, 2-bath split-plan home with two primary suites, a one-car attached garage, and something rarely offered here: an adjoining 8,000-square-foot lot that conveys with the property. Hurricane impact windows and doors, solar panels, and a new roof mean the heavy lifting is already done, and eligibility for optional membership in the South Venice Beach Endowment Trust, with its private ferry to South Venice Beach, sets you up for Gulf Coast life from day one. New wood-look porcelain flooring (2025), laid in a distinctive bordered pattern, runs through the living, dining, and kitchen areas, starting in a living room where a vaulted ceiling keeps the space open and airy. The dining area sits beneath a black iron chandelier, flanked by built-in white cabinetry with glass-front uppers and butcher-block counters, while a wide, wood-trimmed opening frames a view through to the Florida room. The kitchen was redone in 2024 with new white shaker cabinetry, matte black hardware, dark veined countertops, and a white subway tile backsplash under a stained wood-plank ceiling, all paired with a full suite of brand-new Samsung Bespoke appliances. The walk-in pantry works like a second prep space, with an L-shaped butcher-block counter, corner lazy Susan shelving, and open shelving on decorative iron brackets. The Florida room is where the coastal feel settles in: a tongue-and-groove wood ceiling, a ceiling fan, and windows on two sides overlooking the garden, an easy spot for morning coffee as the light pours in. The split floor plan places a primary suite on each side of the home, each with its own private bath finished in marble. One bath features a marble hexagon mosaic floor, a vessel sink, white tile with a bold black accent band, and a frameless sliding glass shower with matte black hardware and a multi-function shower panel. The other pairs marble plank floors with a carved-wood vanity, granite top, vessel sink, white shiplap walls, and a rain-glass shower door. Shiplap barn doors on black sliding hardware complete the beach-cottage feel. Out back, the fenced yard is designed for easy upkeep, with gravel landscaping, flowering yellow trees, a white picket-fenced garden with an arbor, a patio seating area, and a turquoise barn-style shed with a metal roof. The adjoining lot adds even more room to garden, expand outdoor living, or plan for what's next. Updates: solar panels, impact windows and doors throughout, and a larger, more efficient AC and air handler (2021); whole-home tankless water heater (2022); mineral filtration and reverse osmosis system (2023); well pump upgrade from 1.5 to 2.5 capacity and sediment filter (2024); new roof (March 2025). Optional Trust membership includes the private beach ferry, a community boat ramp, and a kayak and paddleboard launch on Lemon Bay. Caspersen Beach, known for its fossilized shark teeth, the Venice Fishing Pier, Manasota Key, the Legacy Trail, and historic downtown Venice are all close by, with US-41 and I-75 in easy reach. Two primary suites, a second lot, and this list of updates don't often come together in South Venice. Schedule your private showing today.
Property Details
Basic Info
Indoor Feature
Outdoor Feature
Basic Info
Property Type
House
Listing Status
Active
Land Size
1,497.34 m2
Building Size
103.77 m2
Year Built
1991
Rooms
2 bedroom(s), 2 bathroom(s)
Num Floors
1
County
Sarasota
Parcel ID
0472080018
Provider
Stellar MLS
Subdivision
SOUTH VENICE
Brokerage Office Name
eXp Realty LLC
Brokerage Office Phone
(888) 883-8509
Neighbourhoods
SOUTH VENICE
Address
340 FORDHAM Road, VENICE, FL 34293
Nearby Schools
| Type | School name | District name |
|---|---|---|
| High | Venice Senior High | Not available |
| Elementary | Englewood Elementary | Not available |
| Middle | Venice Area Middle | Not available |
| Juniorhigh | Venice Area Middle | Not available |
Tax History
| Year | Tax amount | |
|---|---|---|
| 2025 | USD $573 | AUD $823* |
*Converted price in your currency provided by Open Exchange Rates. Exchange rates are subject to continuous change. Neither realestate.com.au nor its affiliates guarantee that the conversion reflects current conversion rates and are not responsible for any inaccuracies. realestate.com.au recommends that you independently verify any information before relying on it.
Contact Agent
Traci Bolen
EXP REALTY LLC
10752 Deerwood Park Blvd., Suite 100, Jacksonville, FL 32256
Get in touch
Contact Agent
Contact Agent
Email enquiry to EXP REALTY LLC
Traci Bolen
10752 Deerwood Park Blvd., Suite 100, Jacksonville, FL 32256
What's your enquiry about?
By clicking "Submit", you accept our Privacy Policy and acknowledge that as the agent for this property is located overseas, your information may not be handled in accordance with the privacy laws applicable to this website.
Property ID: 110120029621
Original Property ID: 3yd-MFRMLSFL-A4706616Data provided by Stellar MLS, MLS #: A4706616
* THIS SERVICE MAY CONTAIN TRANSLATIONS POWERED BY GOOGLE. GOOGLE DISCLAIMS ALL WARRANTIES RELATED TO THE TRANSLATIONS, EXPRESS OR IMPLIED, INCLUDING ANY WARRANTIES OF ACCURACY, RELIABILITY, AND ANY IMPLIED WARRANTIES OF MERCHANTABILITY, FITNESS FOR A PARTICULAR PURPOSE AND NONINFRINGEMENT.
Copyright © 2026 Stellar MLS. All rights reserved. All information provided by the listing agent/broker is deemed reliable but is not guaranteed and should be independently verified.