

34 Westbridge Road, Westhampton Beach, NY 11978
 7
7 11
11|House
AUD $35,516,250
USD $24,750,000
Published on: 03 Apr 2026
Last updated on: 29 Sep 2026
Property ID: 110106952969
Translate to English
Residential, Westhampton Beach, NY
34 Westbridge Road, Westhampton Beach, NY 11978
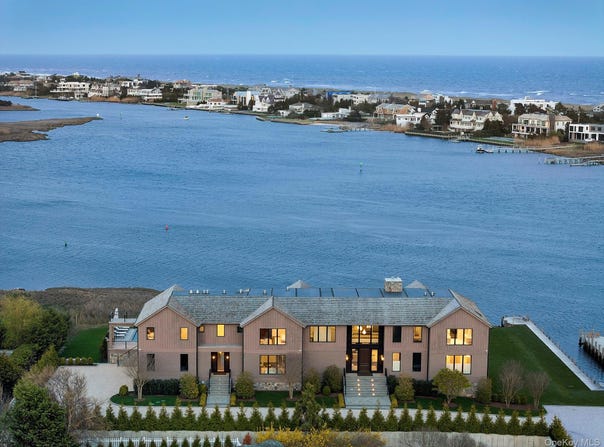
A rare offering on the open bay, this newly constructed waterfront estate spans over 14,000 square feet on 1.47 acres, delivering a level of design, scale, and lifestyle that is simply unmatched. With 8 bedrooms and 10 bathrooms, this custom residence-built by George Vickers Enterprises and curated by Joe Del Percio Design-blends architectural precision with elevated, modern living. A private bulkhead dock accommodates boats and jet skis, setting the stage for seamless waterfront living. A dramatic entry introduces soaring cathedral ceilings and a sunlit foyer, anchored by a statement walnut door and refined finishes throughout. Walls of glass frame unobstructed bay views, while floor-to-ceiling imported sliding doors create a true indoor-outdoor experience. The main living space is both grand and inviting, featuring a custom acoustic ceiling with integrated lighting and a gas fireplace wrapped in Classico Antico stone. At the heart of the home, a showpiece chef's kitchen is centered around a King White leathered quartzite island and equipped with top-tier appliances including Wolf, Sub-Zero, and Bosch. A tumbled brick coffered ceiling adds warmth and architectural interest, while a walk-in pantry enhances function. Entertaining is effortless with multiple gathering spaces including a refined main living room with walnut lacquered radius walls, a sophisticated clubroom with quartz bar, and a climate-controlled wine room. The first-floor junior primary suite offers a private retreat with dual closets, radiant heated floors, and a spa-like bath featuring a steam shower wrapped in White Rhino stone. Upstairs, the primary suite captures sweeping water views from a private covered terrace. Dual boutique-style closets and a luxurious bath with steam shower, outdoor shower, and designer finishes create a true sanctuary. Additional second-level living includes a media lounge with 100" screen, three en-suite bedrooms, and a second laundry room. A separate guest wing with private entrance, kitchenette, and two en-suite bedrooms provides ideal accommodations for extended stays. Additional highlights include - an elevator servicing all levels; 3-car garage with lifts (up to 5 vehicles); smart home integration (Crestron, Lutron) and whole-house generator Outside, resort-style living unfolds with a heated saltwater pool, spa, and sun shelf overlooking the bay. Expansive covered and open-air terraces feature retractable screens, built-in audio, and multiple seating and dining areas. A fully equipped outdoor kitchen, cabana bath, and fire pit complete the experience. Offered fully furnished and turnkey, this exceptional waterfront estate represents a rare opportunity to own a thoughtfully executed, design-forward residence on the open bay. This listing may include images that have been digitally altered or virtually staged. Original, unedited images are available upon request.
Property Details
Basic Info
Indoor Feature
Outdoor Feature
Basic Info
Property Type
House
Listing Status
Active
Land Size
5,948.88 m2
Building Size
1,447.52 m2
Year Built
2024
Rooms
7 bedroom(s), 11 bathroom(s)
Architecture Style
Other
County
Suffolk County
Parcel ID
0905-010-00-07-00-039-001
Provider
OneKey MLS
Brokerage Office Name
Douglas Elliman Real Estate
Address
34 Westbridge Road, Westhampton Beach, NY 11978
Nearby Schools
| Type | School name | District name |
|---|---|---|
| High | Westhampton Beach Senior High Sch | Not available |
| Not available | Not available | Not available |
| Elementary | Westhampton Beach Elem School | Not available |
| Not available | Not available | Not available |
| Middle | Westhampton Middle School | Not available |
| Not available | Not available | Not available |
| Juniorhigh | Westhampton Middle School | Not available |
| Not available | Not available | Not available |
Tax History
| Year | Tax amount | |
|---|---|---|
| 2024 | USD $91579 | AUD $131,416* |
*Converted price in your currency provided by Open Exchange Rates. Exchange rates are subject to continuous change. Neither realestate.com.au nor its affiliates guarantee that the conversion reflects current conversion rates and are not responsible for any inaccuracies. realestate.com.au recommends that you independently verify any information before relying on it.
Contact Agent
Colleen Graning
Douglas Elliman Real Estate
104 Main St , Westhampton Beach, NY 11978
Get in touch
Contact Agent
Contact Agent
Email enquiry to Douglas Elliman Real Estate
Colleen Graning
104 Main St , Westhampton Beach, NY 11978
What's your enquiry about?
By clicking "Submit", you accept our Privacy Policy and acknowledge that as the agent for this property is located overseas, your information may not be handled in accordance with the privacy laws applicable to this website.
Property ID: 110106952969
Original Property ID: 3yd-MLSLINY-974018Data provided by OneKey MLS, MLS #: 974018
* THIS SERVICE MAY CONTAIN TRANSLATIONS POWERED BY GOOGLE. GOOGLE DISCLAIMS ALL WARRANTIES RELATED TO THE TRANSLATIONS, EXPRESS OR IMPLIED, INCLUDING ANY WARRANTIES OF ACCURACY, RELIABILITY, AND ANY IMPLIED WARRANTIES OF MERCHANTABILITY, FITNESS FOR A PARTICULAR PURPOSE AND NONINFRINGEMENT.
Copyright © 2026 OneKey MLS. All rights reserved. All information provided by the listing agent/broker is deemed reliable but is not guaranteed and should be independently verified.