

34 BUTTERNUT Drive, HATBORO, PA 19040
 6
6 4
4|House
AUD $1,022,178
USD $710,000
Published on: 24 Jul 2026
Last updated on: 08 Oct 2026


Property ID: 110109487979
Translate to English
Residential, HATBORO, PA
34 BUTTERNUT Drive, HATBORO, PA 19040
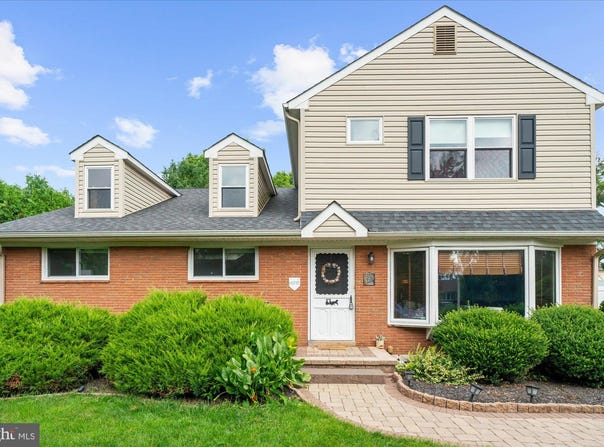
Welcome to the ultimate flexible living solution in the highly desirable Hatboro-Horsham School District. This 6-bedroom, 3-full-bath raised rancher offers an unmatched combination of expansive space, lifestyle flexibility, and modern updates. Originally a 3-bedroom, 1-bathroom rambler, an extensive 2016 renovation completely transformed and expanded this structure into the exceptional multi-generational residence it is today. The main level features a bright, open-concept floor plan designed for effortless daily living. The kitchen comes complete with stainless-steel appliances and a peninsula breakfast bar that flows seamlessly into the main living areas. Part of the impressive 2016 expansion, this level introduces an oversized great room, a formal dining room, a dedicated first-floor laundry room, and a functional mudroom. The private main-floor primary suite serves as a peaceful retreat, featuring a walk-in closet and an en-suite bath with a double-bowl sink and glass-enclosed shower. During the renovation, no detail was overlooked-the home was upgraded with a new roof, new windows, and a secondary central air conditioning system to provide efficient, multi-zone climate control. The home's second-story addition is a standout feature, masterfully designed to offer complete independence for long-term guests, adult children, or an in-law arrangement. Accessible via either an interior staircase or a completely separate exterior entrance, this fully self-contained wing features two bedrooms, a full bathroom, a cozy living room, a wet bar with an island, and independent laundry hookups. It also boasts its own private deck, a dedicated HVAC system, and a massive floored walk-in attic for abundant storage. Outside, the property continues to impress with a private, level, and fully fenced backyard sanctuary. You can host unforgettable gatherings or unwind in peace beneath the expansive covered patio that runs the entire length of the home. Though it feels like a secluded escape, this property sits just minutes from major thoroughfares, shopping, and daily conveniences. Schedule your tour today to experience a rare real estate gem that perfectly balances scale, autonomy, and comfort.
Property Details
Basic Info
Indoor Feature
Outdoor Feature
Basic Info
Property Type
House
Listing Status
Active
Land Size
1,377.15 m2
Building Size
295.43 m2
Year Built
1955
Rooms
6 bedroom(s), 4 bathroom(s)
Architecture Style
Ranch
Num Floors
2
County
MONTGOMERY
Provider
Bright MLS
Subdivision
HALLOWELL
Brokerage Office Name
Coldwell Banker Hearthside,Realtors
Brokerage Office Phone
215-364-3900
Neighbourhoods
HALLOWELL
Address
34 BUTTERNUT Drive, HATBORO, PA 19040
Nearby Schools
| Type | School name | District name |
|---|---|---|
| High | HATBORO-HORSHAM SENIOR | Not available |
| Not available | Not available | Not available |
| Elementary | HALLOWELL | Not available |
| Not available | Not available | Not available |
| Middle | KEITH VALLEY | Not available |
| Not available | Not available | Not available |
| Juniorhigh | KEITH VALLEY | Not available |
| Not available | Not available | Not available |
Contact Agent
Moya Shea
Coldwell Banker Hearthside-Doylestown
212 N Main Street , Doylestown, PA 18901
Get in touch
Contact Agent
Contact Agent
Email enquiry to Coldwell Banker Hearthside-Doylestown
Moya Shea
212 N Main Street , Doylestown, PA 18901
What's your enquiry about?
By clicking "Submit", you accept our Privacy Policy and acknowledge that as the agent for this property is located overseas, your information may not be handled in accordance with the privacy laws applicable to this website.
Property ID: 110109487979
Original Property ID: 3yd-TRENDPA-PAMC2181278Data provided by Bright MLS, MLS #: PAMC2181278
* THIS SERVICE MAY CONTAIN TRANSLATIONS POWERED BY GOOGLE. GOOGLE DISCLAIMS ALL WARRANTIES RELATED TO THE TRANSLATIONS, EXPRESS OR IMPLIED, INCLUDING ANY WARRANTIES OF ACCURACY, RELIABILITY, AND ANY IMPLIED WARRANTIES OF MERCHANTABILITY, FITNESS FOR A PARTICULAR PURPOSE AND NONINFRINGEMENT.
Copyright © 2026 Bright MLS. All rights reserved. All information provided by the listing agent/broker is deemed reliable but is not guaranteed and should be independently verified.