

337 Juniper Drive, Hinesville, GA 31313
LATEST
 5
5 3
3|House
AUD $430,749
USD $299,725
Published on: 03 Oct 2026
Last updated on: 03 Oct 2026
Property ID: 110120094840
Translate to English
Residential, Hinesville, GA
337 Juniper Drive, Hinesville, GA 31313
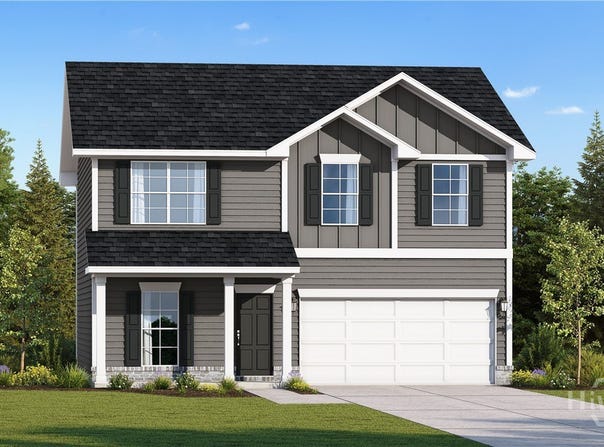
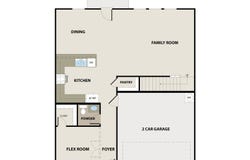
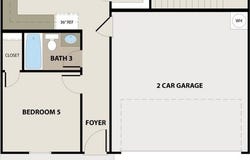
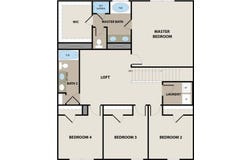
The Denmark plan in Grand Reserve features 5 bedrooms and 3 baths designed for modern living. The entryway opens to a cozy family room that flows into the dining area and a U-shaped kitchen, complete with a breakfast bar and stylish cabinetry. Upstairs, a loft connects four secondary bedrooms that share a full hall bath. The primary suite is a peaceful retreat with a garden tub, separate shower, and large walk-in closet. Artistic renderings are for illustrative purposes only. Actual floor plans, features, and inclusions may vary.
Property Details
Basic Info
Indoor Feature
Outdoor Feature
Basic Info
Property Type
House
Listing Status
Active
Land Size
607.03 m2
Building Size
209.59 m2
Year Built
2027
Rooms
5 bedroom(s), 3 bathroom(s)
Architecture Style
Other
Num Floors
2
County
Liberty
Parcel ID
034003
Provider
Hive MLS
Subdivision
Grand Reserve
Brokerage Office Name
RTS Realty LLC
Brokerage Office Phone
9128763363
Neighbourhoods
Grand Reserve
Address
337 Juniper Drive, Hinesville, GA 31313
Contact Agent
Miranda Sikes
RTS Realty LLC
116 S Main Street , Hinesville, GA 31313
Get in touch
Contact Agent
Contact Agent
Email enquiry to RTS Realty LLC
Miranda Sikes
116 S Main Street , Hinesville, GA 31313
What's your enquiry about?
By clicking "Submit", you accept our Privacy Policy and acknowledge that as the agent for this property is located overseas, your information may not be handled in accordance with the privacy laws applicable to this website.
Property ID: 110120094840
Original Property ID: 3yd-HIVEMLSNC-SA365790Data provided by Hive MLS, MLS #: SA365790
* THIS SERVICE MAY CONTAIN TRANSLATIONS POWERED BY GOOGLE. GOOGLE DISCLAIMS ALL WARRANTIES RELATED TO THE TRANSLATIONS, EXPRESS OR IMPLIED, INCLUDING ANY WARRANTIES OF ACCURACY, RELIABILITY, AND ANY IMPLIED WARRANTIES OF MERCHANTABILITY, FITNESS FOR A PARTICULAR PURPOSE AND NONINFRINGEMENT.
Copyright © 2026 Hive MLS. All rights reserved. All information provided by the listing agent/broker is deemed reliable but is not guaranteed and should be independently verified.