

3352 E 4028 N, Twin Falls, ID 83301
 4
4 3
3|Other
AUD $1,867,666
USD $1,299,000
Published on: 13 Jun 2026
Last updated on: 13 Sep 2026
Property ID: 110108734746
Translate to English
Residential, Twin Falls, ID
3352 E 4028 N, Twin Falls, ID 83301
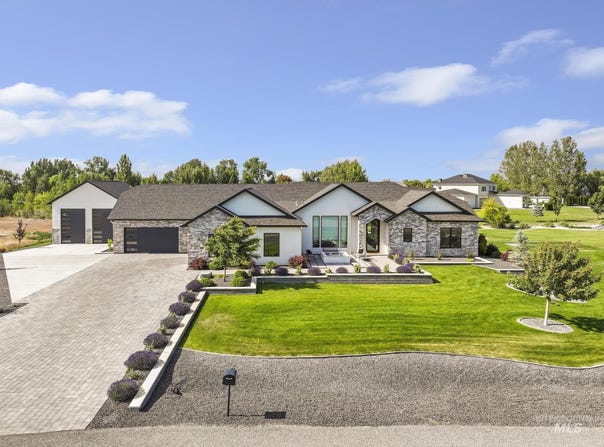
Custom-built luxury home in the desirable Wild Rose Estates Subdivision situated on 1 acre with 4 bedrooms and office, 2.5 Bathrooms and a fully insulated 28x38 Shop. This exceptional property features a stone and stucco exterior, extensive paver driveway and patios, park-like setting, and a welcoming front courtyard with a fireplace and water feature. The open-concept floor plan offers 10' ceilings throughout, high-end porcelain tile flooring, three LED fireplaces for ultimate relaxation. The gourmet kitchen showcases a large quartz island, premium appliances, custom vent hood, and a generous dining area. The primary suite offers a bathroom with custom marble flooring, dual vanity, jacuzzi tub, LED fireplace, oversized walk-in shower with custom LED lighting, and walk-in closet. Additional features include a 4-car garage, covered back patio, expansive backyard with playground, and a versatile 28' x 38' shop with power, bathroom, and loft potential. Pride of ownership is evident throughout! Schedule your showing today!
Property Details
Basic Info
Indoor Feature
Outdoor Feature
Basic Info
Property Type
Other
Listing Status
Pending
Land Size
4,362.51 m2
Building Size
288.74 m2
Year Built
2020
Rooms
4 bedroom(s), 3 bathroom(s)
Num Floors
1
County
Twin Falls
Parcel ID
RPO92540030110
Provider
Intermountain Multiple Listing Service
Subdivision
Wild Rose Estates Twin Falls
Brokerage Office Name
Silvercreek Realty Group
Brokerage Office Phone
(208) 377-0422
Neighbourhoods
Wild Rose Estates Twin Falls
Address
3352 E 4028 N, Twin Falls, ID 83301
Nearby Schools
| Type | School name | District name |
|---|---|---|
| High | Kimberly | Not available |
| Not available | Not available | Not available |
| Elementary | Stricker | Not available |
| Not available | Not available | Not available |
| Middle | Kimberly | Not available |
| Not available | Not available | Not available |
| Juniorhigh | Kimberly | Not available |
| Not available | Not available | Not available |
Tax History
| Year | Tax amount | |
|---|---|---|
| 2024 | USD $4772 | AUD $6,861* |
*Converted price in your currency provided by Open Exchange Rates. Exchange rates are subject to continuous change. Neither realestate.com.au nor its affiliates guarantee that the conversion reflects current conversion rates and are not responsible for any inaccuracies. realestate.com.au recommends that you independently verify any information before relying on it.
Contact Agent
Kathleen Hale
Silvercreek Realty Group
1099 S. Wells , Meridian, ID 83642
Get in touch
Contact Agent
Contact Agent
Email enquiry to Silvercreek Realty Group
Kathleen Hale
1099 S. Wells , Meridian, ID 83642
What's your enquiry about?
By clicking "Submit", you accept our Privacy Policy and acknowledge that as the agent for this property is located overseas, your information may not be handled in accordance with the privacy laws applicable to this website.
Property ID: 110108734746
Original Property ID: 3yd-IMLSID-98990201Data provided by Intermountain Multiple Listing Service, MLS #: 98990201
* THIS SERVICE MAY CONTAIN TRANSLATIONS POWERED BY GOOGLE. GOOGLE DISCLAIMS ALL WARRANTIES RELATED TO THE TRANSLATIONS, EXPRESS OR IMPLIED, INCLUDING ANY WARRANTIES OF ACCURACY, RELIABILITY, AND ANY IMPLIED WARRANTIES OF MERCHANTABILITY, FITNESS FOR A PARTICULAR PURPOSE AND NONINFRINGEMENT.
Copyright © 2026 Intermountain Multiple Listing Service. All rights reserved. All information provided by the listing agent/broker is deemed reliable but is not guaranteed and should be independently verified.
Similar Properties
These similar properties are shown based on the property type and distance to this listing.