

3341 Merry Point Road, Lancaster, VA 22503
 3
3 2
2|House
AUD $560,344
USD $389,900
Published on: 12 May 2026
Last updated on: 17 Sep 2026
Property ID: 110107926590
Translate to English
Residential, Lancaster, VA
3341 Merry Point Road, Lancaster, VA 22503
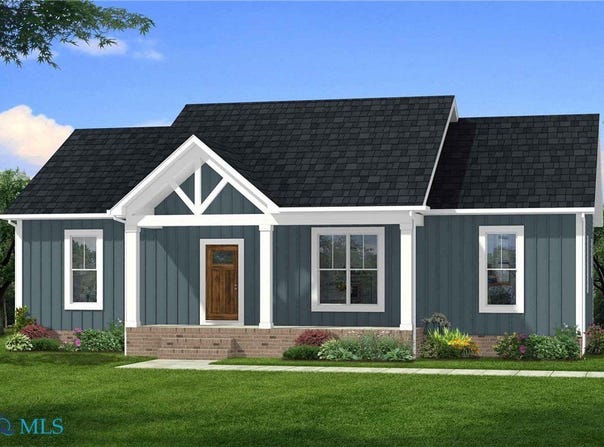
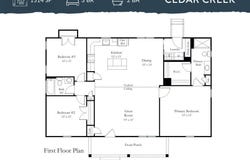
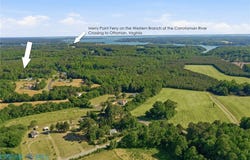
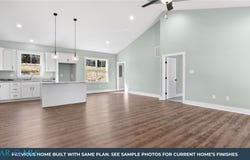
New Rock River construction offers the Cedar Creek floor plan of over 1,500sqft. Located just outside the town of Kilmarnock, offering a peaceful and private setting on over 5 acres. This open-concept home features a welcoming front porch, 3 bedrooms, and 2 full baths, along with a spacious great room highlighted by vaulted ceilings. The gourmet kitchen is designed for both everyday living and entertaining, offering a large prep island, abundant cabinetry, and granite countertops. The main-level primary suite includes a generous en-suite bath with an oversized shower and a large walk-in closet. Two additional guest bedrooms share a well-appointed hall bath. Thoughtful finishes throughout include luxury vinyl plank flooring in the living areas and baths, granite countertops in the kitchen and baths, 9-foot ceilings, ceiling fans in the bedrooms and great room, 6-inch baseboard trim, bullnose drywall corners, Delta fixtures, a conditioned crawl space, and a concrete front porch and lead walk. Conveniently located just minutes from the ferry to Yankee Point Marina and a short drive into Kilmarnock for shops and restaurants, this home offers the perfect blend of privacy and accessibility, capturing the best of Northern Neck living.
Property Details
Basic Info
Indoor Feature
Outdoor Feature
Basic Info
Property Type
House
Listing Status
Pending
Land Size
22,257.73 m2
Building Size
140.66 m2
Year Built
2026
Rooms
3 bedroom(s), 2 bathroom(s)
Architecture Style
Craftsman
Num Floors
1
County
Lancaster
Parcel ID
21-108
Provider
Chesapeake Bay & Rivers Association of Realtors
Brokerage Office Name
Keller Williams Fairfax Gateway
Brokerage Office Phone
(703) 222-3300
Neighbourhoods
110 - Lancaster
Address
3341 Merry Point Road, Lancaster, VA 22503
Nearby Schools
| Type | School name | District name |
|---|---|---|
| High | Lancaster | Not available |
| Elementary | Lancaster | Not available |
| Middle | Lancaster | Not available |
| Juniorhigh | Lancaster | Not available |
Tax History
| Year | Tax amount | |
|---|---|---|
| 2026 | USD $400 | AUD $575* |
*Converted price in your currency provided by Open Exchange Rates. Exchange rates are subject to continuous change. Neither realestate.com.au nor its affiliates guarantee that the conversion reflects current conversion rates and are not responsible for any inaccuracies. realestate.com.au recommends that you independently verify any information before relying on it.
Contact Agent
Beth Groner
Keller Williams Fairfax Gateway
12700 Fair Lakes Cir , Fairfax, VA 22033
Get in touch
Contact Agent
Contact Agent
Email enquiry to Keller Williams Fairfax Gateway
Beth Groner
12700 Fair Lakes Cir , Fairfax, VA 22033
What's your enquiry about?
By clicking "Submit", you accept our Privacy Policy and acknowledge that as the agent for this property is located overseas, your information may not be handled in accordance with the privacy laws applicable to this website.
Property ID: 110107926590
Original Property ID: 3yd-CBRARVA-202600569Data provided by Chesapeake Bay & Rivers Association of Realtors, MLS #: 202600569
* THIS SERVICE MAY CONTAIN TRANSLATIONS POWERED BY GOOGLE. GOOGLE DISCLAIMS ALL WARRANTIES RELATED TO THE TRANSLATIONS, EXPRESS OR IMPLIED, INCLUDING ANY WARRANTIES OF ACCURACY, RELIABILITY, AND ANY IMPLIED WARRANTIES OF MERCHANTABILITY, FITNESS FOR A PARTICULAR PURPOSE AND NONINFRINGEMENT.
Copyright © 2026 Chesapeake Bay & Rivers Association of Realtors. All rights reserved. All information provided by the listing agent/broker is deemed reliable but is not guaranteed and should be independently verified.