

3320 Santolina Way, Celina, TX 75009
 5
5 4
4|House
AUD $889,700
USD $620,000
Published on: 18 Jun 2026
Last updated on: 25 Sep 2026
Property ID: 110108847447
Translate to English
Residential, Celina, TX
3320 Santolina Way, Celina, TX 75009
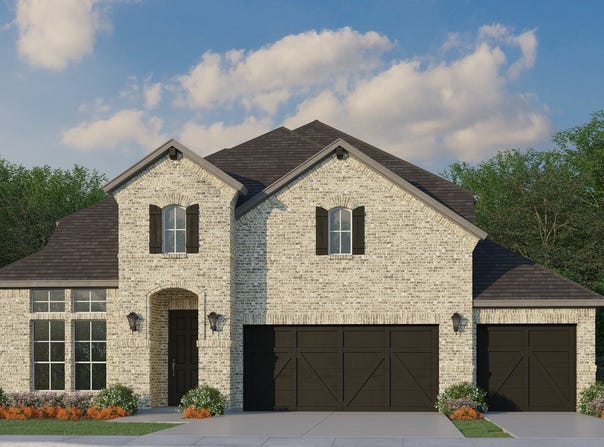
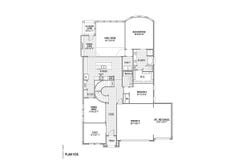
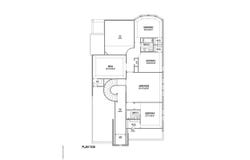
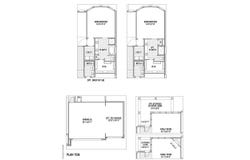
Customer favorite design with 5 bedrooms, 4 full baths, 2 dining areas, study, game room, media room and 3-car garage on a oversized lot. The 2-story foyer opens to the study and formal dining room on one side with the laundry room and garage on the opposite side. A curved staircase leads you to the second floor game room and media room. There are 2 bedrooms down and the upstairs secondary bedrooms each include a walk-in closet and one includes an en-suite bathroom. On the first floor, when entering the L-shaped kitchen, your breath will be taken away from the abundance of cabinets and seamless open-concept layout. The casual dining space includes a window seat and leads to the covered outdoor living area. A corner fireplace is the centerpiece of the luxurious family room. The main bedroom is complete with a huge walk-in closet connected to the laundry room and a bay window. This floor plan also includes options to make this home unique for your family. Available OCT 2026
Property Details
Basic Info
Indoor Feature
Outdoor Feature
Basic Info
Property Type
House
Listing Status
Active
Land Size
724.79 m2
Building Size
350.71 m2
Year Built
2026
Rooms
5 bedroom(s), 4 bathroom(s)
Architecture Style
Other
Num Floors
2
County
Collin
Parcel ID
R-13206-00P-0040-1
Provider
North Texas Real Estate Information Systems, Inc.
Subdivision
North Sky
Brokerage Office Name
BRECO Brokerage Sales, LLC
Brokerage Office Phone
(972) 410-6500
Neighbourhoods
North Sky
Address
3320 Santolina Way, Celina, TX 75009
Nearby Schools
| Type | School name | District name |
|---|---|---|
| High | Celina | Not available |
| Not available | Not available | Not available |
| Elementary | Bobby Ray-Afton Martin | Not available |
| Not available | Not available | Not available |
| Middle | Jerry & Linda Moore | Not available |
| Not available | Not available | Not available |
| Juniorhigh | Jerry & Linda Moore | Not available |
| Not available | Not available | Not available |
Contact Agent
Contact Agent
Email enquiry to American Legend Homes
CCB Realty Stanley
The Colony, TX
What's your enquiry about?
By clicking "Submit", you accept our Privacy Policy and acknowledge that as the agent for this property is located overseas, your information may not be handled in accordance with the privacy laws applicable to this website.
Property ID: 110108847447
Original Property ID: 3yd-NTREIS-21305213Data provided by North Texas Real Estate Information Systems, Inc., MLS #: 21305213
* THIS SERVICE MAY CONTAIN TRANSLATIONS POWERED BY GOOGLE. GOOGLE DISCLAIMS ALL WARRANTIES RELATED TO THE TRANSLATIONS, EXPRESS OR IMPLIED, INCLUDING ANY WARRANTIES OF ACCURACY, RELIABILITY, AND ANY IMPLIED WARRANTIES OF MERCHANTABILITY, FITNESS FOR A PARTICULAR PURPOSE AND NONINFRINGEMENT.
Copyright © 2026 North Texas Real Estate Information Systems, Inc. All rights reserved. All information provided by the listing agent/broker is deemed reliable but is not guaranteed and should be independently verified.