

33 Parkside Way, Millstone, NJ 08535
 4
4 4
4|House
AUD $2,154,863
USD $1,500,000
Published on: 27 Aug 2026
Last updated on: 03 Oct 2026
Property ID: 110119694214
Translate to English
Residential, Detached, Millstone, NJ
33 Parkside Way, Millstone, NJ 08535
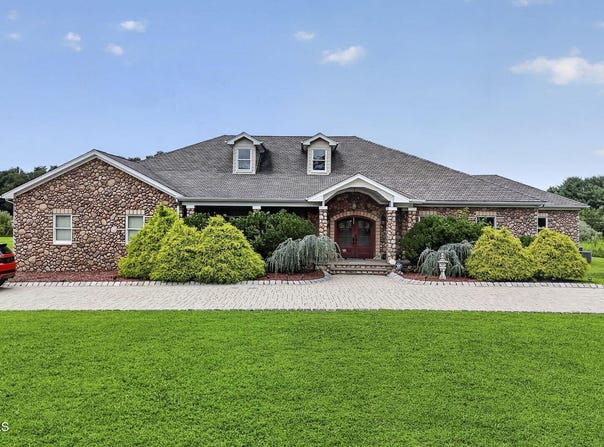
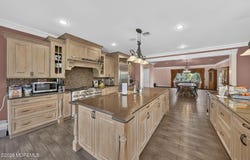
Absolutely Stunning Custom-Built Ranch on 9.25 Acres! This exceptional 4,543-square-foot home offers an incredible combination of luxury, space, and resort-style entertaining. Featuring 4 bedrooms, 3.5 bathrooms, a full basement, 2-car garage, expansive open floor plan, home theater, and full bar, this one-of-a-kind property has it all. The gourmet chef's kitchen is truly the heart of the home, featuring gorgeous tile flooring, two oversized granite islands, and commercial-grade luxury appliances-perfect for everyday living and entertaining on a grand scale. The massive formal dining room comfortably accommodates 14+ guests, making it ideal for memorable gatherings. The expansive primary suite offers a private retreat with a gas fireplace and a luxurious en-suite bathroom featuring floor-to-ceiling tile, a spacious shower stall, and a Jacuzzi tub. All bathrooms throughout the home showcase elegant floor-to-ceiling tile and upscale finishes. The dedicated home theater with full bar creates the ultimate entertainment space for movie nights, watching the big game, or hosting family and friends. A full basement provides an abundance of storage and additional possibilities. Step outside and enjoy the incredible 9.25-acre property, offering endless opportunities for outdoor entertaining, recreation, gardening, or simply enjoying the privacy and tranquility of your own expansive estate. A truly exceptional custom ranch offering luxury, privacy, and unmatched space-an extraordinary opportunity to own a property of this caliber.
Property Details
Basic Info
Indoor Feature
Outdoor Feature
Basic Info
Property Type
House
Listing Status
Active
Land Size
37,433.45 m2
Building Size
422.06 m2
Year Built
2013
Rooms
4 bedroom(s), 4 bathroom(s)
Architecture Style
Ranch
Num Floors
1
County
Monmouth
Parcel ID
33-00005-0000-00006
Provider
More MLS
Brokerage Office Name
Rimos International Inc DBA Re/Max Central
Brokerage Office Phone
(732) 972-1000
Neighbourhoods
Perrineville
Address
33 Parkside Way, Millstone, NJ 08535
Nearby Schools
| Type | School name | District name |
|---|---|---|
| High | Allentown | Not available |
| Elementary | Millstone | Not available |
| Middle | Millstone | Not available |
| Juniorhigh | Millstone | Not available |
Tax History
| Year | Tax amount | |
|---|---|---|
| 2025 | USD $22086 | AUD $31,728* |
*Converted price in your currency provided by Open Exchange Rates. Exchange rates are subject to continuous change. Neither realestate.com.au nor its affiliates guarantee that the conversion reflects current conversion rates and are not responsible for any inaccuracies. realestate.com.au recommends that you independently verify any information before relying on it.
Contact Agent
Michael Sclafani
RE/MAX Central
520 HWY 9 N , Manalapan, NJ 07726
Get in touch
Contact Agent
Contact Agent
Email enquiry to RE/MAX Central
Michael Sclafani
520 HWY 9 N , Manalapan, NJ 07726
What's your enquiry about?
By clicking "Submit", you accept our Privacy Policy and acknowledge that as the agent for this property is located overseas, your information may not be handled in accordance with the privacy laws applicable to this website.
Property ID: 110119694214
Original Property ID: 3yd-MOMLSNJ-22626666Data provided by More MLS, MLS #: 22626666
* THIS SERVICE MAY CONTAIN TRANSLATIONS POWERED BY GOOGLE. GOOGLE DISCLAIMS ALL WARRANTIES RELATED TO THE TRANSLATIONS, EXPRESS OR IMPLIED, INCLUDING ANY WARRANTIES OF ACCURACY, RELIABILITY, AND ANY IMPLIED WARRANTIES OF MERCHANTABILITY, FITNESS FOR A PARTICULAR PURPOSE AND NONINFRINGEMENT.
Copyright © 2026 More MLS. All rights reserved. All information provided by the listing agent/broker is deemed reliable but is not guaranteed and should be independently verified.
Similar Properties
These similar properties are shown based on the property type and distance to this listing.